Skip main navigation
Off market
  • $487,500

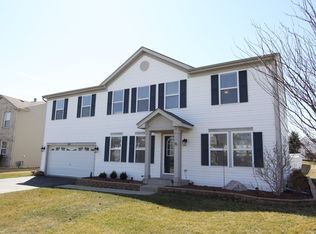
    1013 Butterfield Cir W, Shorewood, IL 60404

    4beds
    3,393sqft
    SingleFamily
    Built in 2003
    0.31 Acres Lot
    $487,500 Zestimate®
    $144/sqft
    $3,989 Estimated rent

    Home value

    $487,500

    $463,000 - $512,000

    $3,989/mo

    Zestimate® history
    Loading
    Loading...

    Owner options

    List your home for rent

    $3,989/mo

    Rent Zestimate®

    Find your next renter with Zillow Rental Manager. Plus, with online applications, you can quickly screen prospective tenants – for free.

    Learn more

    $3,989/mo

    Rent Zestimate®

    Refinance and save

    $3,592/mo

    Est. payment

    Refinancing to a lower rate could help reduce your monthly payments and save thousands over the life of the loan.

    See today's rates

    $3,592/mo

    Est. payment

    Explore your selling options

    Work with a Zillow partner agent

    Leverage their expertise and Zillow's premium Showcase listings to get your home seen by more buyers.

    Get started

    List with your own agent

    Get your home in front of millions of buyers by listing it on Zillow.

    Learn how to do it

    Sell it yourself

    Take full control of how buyers see your home on Zillow by listing For Sale by Owner (FSBO).

    List your home

    What's special

    Need more space? This is the home for you!! The entire first floor is very open with a unique family room that's very spacious offering a cozy log cabin wall, beautiful fireplace and hardwood floors. If that's not your style, it's easy to change. It's open to the huge kitchen featuring an island, tons of counter & cabinet space, newer appliances & light fixtures with plenty of room for eat in table & chairs. The large kitchen pantry has extra shelving & houses the washer & dryer. There is a breakfast area just off of kitchen that can be used as a first floor office, sitting room , or playroom. The living and dining room combination is just huge! Currently being used as a kids play area but has tons of potential!! Upstairs boasts a HUGE loft and makes a great space for kids to play. Spacious doesn't even describe this Master en-suite with large walk-in closet and bath with shower and soaker tub! Three roomy recently painted bedrooms all have ceiling fans and huge walk in closets! Large basement has an open area, concrete crawl space, powder room & Hair salon which could easily be converted. The large yard is fully fenced with 2 gates and stone paver patio. A lot newer items... roof 2019, hwh 2019, new exterior lights 2019, exterior paint 2018, beautiful newer mission style front door and storm door 2017, patio sliding door 2017. So much room for cars, bikes & toys in the 3 car HEATED garage!! Close to the community pool, clubhouse & playground. All of this PLUS Minooka school district!! Don't miss out! -RELOCATION, USE DOCS UNDER ADDITIONAL INFORMATION

    This property is off market, which means it's not currently listed for sale or rent on Zillow. This may be different from what's available on other websites or public sources.

    Facts & features

    Interior

    Bedrooms & bathrooms
    • Bedrooms: 4
    • Bathrooms: 4
    • Full bathrooms: 2
    • 1/2 bathrooms: 2
    Heating
    • Forced air, Gas
    Cooling
    • Central
    Appliances
    • Included: Dishwasher, Garbage disposal, Range / Oven, Refrigerator
    Features
    • Flooring: Carpet, Hardwood, Linoleum / Vinyl
    • Basement: Partially finished
    Interior area
    • Total interior livable area: 3,393 sqft

    Property

    Parking
    • Total spaces: 3
    • Parking features: Garage - Attached
    Features
    • Exterior features: Vinyl, Brick
    Lot
    • Size: 0.31 Acres
    Details
    • Parcel number: 0506202060090000

    Construction

    Type & style
    • Home type: SingleFamily
    Materials
    • Frame
    Condition
    • Year built: 2003

    Utilities & green energy

    • Sewer: Sewer-Public

    Community & HOA

    HOA
    • Has HOA: Yes
    • HOA fee: $35 monthly
    Location
    • Region: Shorewood

    Financial & listing details

    • Price per square foot: $144/sqft
    • Tax assessed value: $404,799
    • Annual tax amount: $9,663

    Price history

    DateEventPrice
    7/28/2021Sold$377,500+9.1%$111/sqft
    Source: MRED as distributed by MLS GRID #11117210 Report a problem
    6/17/2021Pending sale$345,975$102/sqft
    Source: Coldwell Banker Real Estate Group #11117210 Report a problem
    6/16/2021Contingent$345,975$102/sqft
    Source: MRED as distributed by MLS GRID #11117210 Report a problem
    6/9/2021Listed for sale$345,975+12%$102/sqft
    Source: MRED as distributed by MLS GRID #11117210 Report a problem
    6/5/2020Sold$309,000-0.3%$91/sqft
    Source: MRED as distributed by MLS GRID #10697283 Report a problem
    6/5/2020Listed for sale$310,000$91/sqft
    Source: RE/MAX Ultimate Professionals #10697283 Report a problem
    4/30/2020Pending sale$310,000$91/sqft
    Source: RE/MAX Ultimate Professionals #10697283 Report a problem
    4/24/2020Price change$310,000-3.1%$91/sqft
    Source: RE/MAX Ultimate Professionals #10697283 Report a problem
    4/4/2020Price change$320,000-1.5%$94/sqft
    Source: RE/MAX Ultimate Professionals #10697283 Report a problem
    3/12/2020Price change$324,900-1.5%$96/sqft
    Source: RE/MAX Ultimate Professionals #10697283 Report a problem
    2/18/2020Price change$329,900-1.5%$97/sqft
    Source: RE/MAX Ultimate Professionals #10697283 Report a problem
    1/29/2020Listed for sale$334,900+1.5%$99/sqft
    Source: RE/MAX Ultimate Professionals #10620421 Report a problem
    11/16/2019Listing removed$330,000$97/sqft
    Source: Coldwell Banker Real Estate Group #10561493 Report a problem
    10/31/2019Listed for sale$330,000+26.7%$97/sqft
    Source: Coldwell Banker Real Estate Group #10561493 Report a problem
    2/26/2003Sold$260,500$77/sqft
    Source: Public Record Report a problem

    Public tax history

    YearProperty taxesTax assessment
    2024$9,663 +9.6%$134,933 +11.3%
    2023$8,819 +7.6%$121,233 +9.3%
    2022$8,194 +6.3%$110,929 +6.3%
    2021$7,712 -1.5%$104,355
    2020$7,834 +2%$104,355 +4.3%
    2019$7,678 +5.6%$100,100 +6.5%
    2018$7,271 +4.7%$93,950 +5.7%
    2017$6,944 +4.5%$88,850 +5.7%
    2016$6,648 +6.9%$84,050 +4.3%
    2015$6,219 $80,603 -0.1%
    2014$6,219 +2.8%$80,656
    2013$6,047 -4.9%$80,656 -7.6%
    2012$6,356 +1.8%$87,331 -2.2%
    2011$6,244 -4.8%$89,266 -6.9%
    2010$6,561 -10.5%$95,887 -10.9%
    2009$7,330 +0.8%$107,634
    2008$7,269 $107,634 +2.2%
    2007-- $105,327 +9.3%
    2006$6,607 +4.2%$96,406 +3.5%
    2005$6,344 +9.8%$93,128 +10.3%
    2004$5,775 +19%$84,413 +15.7%
    2003$4,855 +4164.7%$72,927 +4589.8%
    2002$114 $1,555
    Find assessor info on the county website

    Neighborhood: 60404

    Nearby schools

    GreatSchools rating
    Schools provided by the listing agent
    • Elementary: Walnut Trails
    • Middle: Minooka Intermediate School
    • High: Minooka Community High School

    Source: The MLS. This data may not be complete. We recommend contacting the local school district to confirm school assignments for this home.

    Get a cash offer in 3 minutes
    Find out how much your home could sell for in as little as 3 minutes with a no-obligation cash offer.
    Estimated market value
    $487,500
    Get a cash offer in 3 minutes
    Find out how much your home could sell for in as little as 3 minutes with a no-obligation cash offer.
    Estimated market value
    $487,500