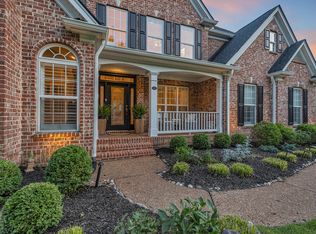
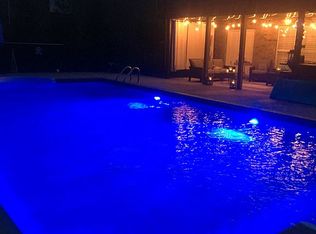
Luxury Meets Everyday Comfort! Welcome to your dream home, tucked away on a peaceful cul-de-sac offering elegance, function, and resort-style living. Step through the front door into a light-filled, open-concept layout where the heart of the home shines. The gourmet kitchen features high-end finishes, some new appliances, and flows seamlessly into spacious dining and living areas, perfect for entertaining or cozy nights at home. On the main level for ultimate convenience, enjoy a private primary retreat with a spa-like ensuite bath and a generous walk-in closet. A dedicated office provides an ideal work-from-home space without sacrificing style or space. Upstairs, you'll find three spacious bedrooms, a sitting area (or rec room), an ensuite, and a Jack and Jill bath. The walk-out basement offers a fully equipped mother-in-law suite with its own bath and kitchen area, ideal for extended family and guests. There is also unfinished space waiting for your vision, perhaps a game room, gym, or wine cellar? You decide. Outside, your private fenced backyard oasis awaits. Lush landscaping surrounds a sparkling pool and spa, with ample patio and deck space for lounging or entertaining. It's a personal retreat you'll never want to leave. Located just minutes from shopping and dining, this home truly checks every box: location, luxury, flexibility, and the option for turn-key convenience. Furnishings are available for purchase separately—ask about the fully furnished option. Homes like this don't come around often!
Closed
$1,650,000
1013 Candytuft Ct, Franklin, TN 37067
5beds
5,577sqft
Single Family Residence, Residential
Built in 2005
0.53 Acres Lot
$1,676,600 Zestimate®
$296/sqft
$7,951 Estimated rent
Home value
$1,676,600
$1.59M - $1.76M
$7,951/mo
Zestimate® history
Owner options
List your home for rent
$7,951/mo
Rent Zestimate®
Find your next renter with Zillow Rental Manager. Plus, with online applications, you can quickly screen prospective tenants – for free.
$7,951/mo
Rent Zestimate®
Refinance and save
$7,554/mo
Est. payment
Refinancing to a lower rate could help reduce your monthly payments and save thousands over the life of the loan.
$7,554/mo
Est. payment
Explore your selling options
Work with a Zillow partner agent
Leverage their expertise and Zillow's premium Showcase listings to get your home seen by more buyers.
Get startedList with your own agent
Get your home in front of millions of buyers by listing it on Zillow.
Learn how to do itSell it yourself
Take full control of how buyers see your home on Zillow by listing For Sale by Owner (FSBO).
List your homeWhat's special
Zillow last checked:
Listing updated:
Listing Provided by:
Andrea Baker 615-498-0068,
Keller Williams Realty Nashville/Franklin
Bought with:
Julia Robertson, 311883
Keller Williams Realty Nashville/Franklin
Source: RealTracs MLS as distributed by MLS GRID,MLS#: 2971068
Facts & features
Interior
Bedrooms & bathrooms
- Bedrooms: 5
- Bathrooms: 5
- Full bathrooms: 4
- 1/2 bathrooms: 1
- Main level bedrooms: 1
Bedroom 4
- Features: Bath
- Level: Bath
- Area: 180 Square Feet
- Dimensions: 15x12
Other
- Features: Other
- Level: Other
- Area: 1804 Square Feet
- Dimensions: 41x44
Living room
- Features: Formal
- Level: Formal
- Area: 432 Square Feet
- Dimensions: 18x24
Other
- Features: Office
- Level: Office
- Area: 156 Square Feet
- Dimensions: 12x13
Recreation room
- Features: Second Floor
- Level: Second Floor
- Area: 731 Square Feet
- Dimensions: 43x17
Heating
- Central, Natural Gas
Cooling
- Central Air, Electric
Appliances
- Included: Built-In Electric Oven, Double Oven, Cooktop, Gas Range, Trash Compactor, Dishwasher, Disposal, Dryer, ENERGY STAR Qualified Appliances, Ice Maker, Microwave, Refrigerator, Stainless Steel Appliance(s), Washer
- Laundry: Electric Dryer Hookup, Washer Hookup
Features
- Entrance Foyer, Extra Closets, High Ceilings, In-Law Floorplan, Open Floorplan, Pantry, Redecorated, Smart Thermostat, Walk-In Closet(s), Wet Bar, High Speed Internet, Kitchen Island
- Flooring: Carpet, Wood, Tile
- Basement: Full,Finished
- Number of fireplaces: 1
- Fireplace features: Family Room, Gas, Great Room
Interior area
- Total structure area: 5,577
- Total interior livable area: 5,577 sqft
- Finished area above ground: 4,044
- Finished area below ground: 1,533
Property
Parking
- Total spaces: 5
- Parking features: Garage Door Opener, Garage Faces Side, Aggregate
- Garage spaces: 3
- Uncovered spaces: 2
Features
- Levels: Three Or More
- Stories: 3
- Patio & porch: Patio, Covered, Porch, Deck
- Exterior features: Gas Grill, Smart Irrigation, Smart Lock(s)
- Has private pool: Yes
- Pool features: In Ground
- Fencing: Back Yard
Lot
- Size: 0.53 Acres
- Dimensions: 28 x 233
- Features: Cul-De-Sac, Level, Private, Rolling Slope
- Topography: Cul-De-Sac,Level,Private,Rolling Slope
Details
- Parcel number: 094080A F 00700 00014080A
- Special conditions: Standard
- Other equipment: Irrigation System, Air Purifier
Construction
Type & style
- Home type: SingleFamily
- Architectural style: Traditional
- Property subtype: Single Family Residence, Residential
Materials
- Brick
- Roof: Asphalt
Condition
- New construction: No
- Year built: 2005
Utilities & green energy
- Sewer: Public Sewer
- Water: Public
- Utilities for property: Electricity Available, Natural Gas Available, Water Available
Green energy
- Energy efficient items: Thermostat, Water Heater
Community & neighborhood
Security
- Security features: Carbon Monoxide Detector(s), Fire Alarm, Security System, Smoke Detector(s)
Location
- Region: Franklin
- Subdivision: Garden Club Sec 1
HOA & financial
HOA
- Has HOA: Yes
- HOA fee: $97 monthly
- Amenities included: Sidewalks
Price history
| Date | Event | Price |
|---|---|---|
| 10/15/2025 | Sold | $1,650,000-2.7%$296/sqft |
Source:  RealTracs MLS as distributed by MLS GRID #2971068 Report a problem RealTracs MLS as distributed by MLS GRID #2971068 Report a problem | ||
| 8/30/2025 | Pending sale | $1,695,000$304/sqft |
Source: RealTracs MLS as distributed by MLS GRID #2971068 Report a problem | ||
| 8/21/2025 | Contingent | $1,695,000$304/sqft |
Source: RealTracs MLS as distributed by MLS GRID #2971068 Report a problem | ||
| 8/15/2025 | Listed for sale | $1,695,000+25.6%$304/sqft |
Source: RealTracs MLS as distributed by MLS GRID #2971068 Report a problem | ||
| 9/30/2021 | Sold | $1,350,000+70.9%$242/sqft |
Source: RealTracs MLS as distributed by MLS GRID #2270183 Report a problem | ||
| 3/24/2021 | Listing removed | -- |
Source: Owner Report a problem | ||
| 7/21/2011 | Listing removed | $790,000$142/sqft |
Source: Owner Report a problem | ||
| 11/5/2010 | Price change | $790,000+7.5%$142/sqft |
Source: Owner Report a problem | ||
| 10/27/2010 | Listed for sale | $735,000+33.4%$132/sqft |
Source: Owner Report a problem | ||
| 5/16/2005 | Sold | $551,065$99/sqft |
Source: Public Record Report a problem | ||
Public tax history
| Year | Property taxes | Tax assessment |
|---|---|---|
| 2025 | $5,714 +23% | $364,900 +69.3% |
| 2024 | $4,647 | $215,525 |
| 2023 | $4,647 | $215,525 |
| 2022 | $4,647 | $215,525 |
| 2021 | $4,647 -1.6% | $215,525 +17.6% |
| 2020 | $4,723 | $183,250 |
| 2019 | $4,723 +2.8% | $183,250 |
| 2018 | $4,595 | $183,250 |
| 2017 | $4,595 | $183,250 |
| 2016 | -- | $183,250 +22.7% |
| 2015 | -- | $149,400 |
| 2014 | -- | $149,400 |
| 2013 | -- | $149,400 |
| 2012 | -- | $149,400 |
| 2011 | -- | $149,400 0% |
| 2007 | $3,937 | $149,460 |
| 2006 | $3,937 -26.2% | $149,460 +15.9% |
| 2005 | $5,337 +668.1% | $128,924 +506.7% |
| 2004 | $695 | $21,250 |
Find assessor info on the county website
Neighborhood: Seward Hall

Nearby schools
GreatSchools rating
- 9/10Clovercroft Elementary SchoolGrades: K-5Distance: 1.9 mi
- 7/10Fred J Page Middle SchoolGrades: 6-8Distance: 5.7 mi
- 9/10Fred J Page High SchoolGrades: 9-12Distance: 5.9 mi
Schools provided by the listing agent
- Elementary: Clovercroft Elementary School
- Middle: Fred J Page Middle School
- High: Centennial High School
Source: RealTracs MLS as distributed by MLS GRID. This data may not be complete. We recommend contacting the local school district to confirm school assignments for this home.
Get a cash offer in 3 minutes
Find out how much your home could sell for in as little as 3 minutes with a no-obligation cash offer.
Estimated market value
$1,676,600
Get a cash offer in 3 minutes
Find out how much your home could sell for in as little as 3 minutes with a no-obligation cash offer.
Estimated market value
$1,676,600
- Tennessee
- Williamson County
- Franklin
- 37067
- Seward Hall
- 1013 Candytuft Ct
Nearby cities
Nearby neighborhoods
Nearby zip codes
Other Franklin Topics
