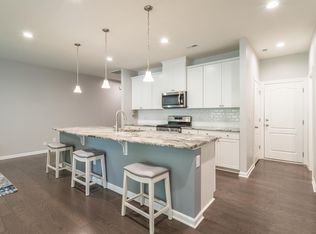
Located a short hop from I-40 and Southpoint, nestled within the heart of South Durham, you'll find a stunning townhome at 1013 Catch Fly Lane. Built recently in 2019, this spacious residence spans close to 3,000 square feet and is bathed in an abundance of natural light that filters through a unique open floor plan. As you step through the welcoming entrance, you are greeted by the grandeur of a two-story family room and an open layout that astounds with a wall of windows. The gourmet kitchen is a feast for the eyes with its striking Granite
countertops, farmhouse-style double sink, custom cabinetry designed with soft-close feature, and a generous walk-in pantry.
The kitchen's gas cooktop and built-in microwave and oven blend seamlessly into the design. The seller has handpicked and upgraded all the light fixtures and door hardware, ensuring a touch of elegance throughout the home. The sunlit dining area offers a private view and leads to your personal deck, perfect for grilling or simply unwinding. The first-floor office has a full bath adjoining it. The primary first-floor bedroom boasts a luxurious bath with an oversized walk-in shower, dual sinks, and a roomy closet. Stylish hardwood flooring extends across the living areas. The second floor hosts another primary bedroom with an attached bath, plus two spacious additional bedrooms served by a hallway bathroom. A separate laundry room adds to the home's convenience. 2 car garage. This exceptional residence offers easy access to Raleigh, Durham, and Chapel Hill hospitals, as well as RDU. Make sure to check out all the photos and attached documents in MLS to fully appreciate this gem.
Sold for $625,000
$625,000
1013 Catch Fly Ln, Durham, NC 27713
4beds
2,964sqft
Townhouse
Built in 2019
3,920 Square Feet Lot
$577,200 Zestimate®
$211/sqft
$2,986 Estimated rent
Home value
$577,200
$548,000 - $606,000
$2,986/mo
Zestimate® history
Owner options
List your home for rent
$2,986/mo
Rent Zestimate®
Find your next renter with Zillow Rental Manager. Plus, with online applications, you can quickly screen prospective tenants – for free.
$2,986/mo
Rent Zestimate®
Refinance and save
$4,226/mo
Est. payment
Refinancing to a lower rate could help reduce your monthly payments and save thousands over the life of the loan.
$4,226/mo
Est. payment
Explore your selling options
Work with a Zillow partner agent
Leverage their expertise and Zillow's premium Showcase listings to get your home seen by more buyers.
Get startedList with your own agent
Get your home in front of millions of buyers by listing it on Zillow.
Learn how to do itSell it yourself
Take full control of how buyers see your home on Zillow by listing For Sale by Owner (FSBO).
List your homeWhat's special
Gourmet kitchenPersonal deckLight fixturesHardwood flooringFarmhouse-style double sinkOversized walk-in showerFirst-floor office
Zillow last checked:
Listing updated:
Listed by:
Anna Terry 919-730-8789,
Keller Williams Elite Realty,
Lori Venable 919-423-8308,
Keller Williams Elite Realty
Bought with:
Sunny Sebastian, 257835
Liberty Real Estate Inc.
Source: Doorify MLS,MLS#: 10073601
Facts & features
Interior
Bedrooms & bathrooms
- Bedrooms: 4
- Bathrooms: 4
- Full bathrooms: 4
- Main level bathrooms: 2
Primary bedroom
- Level: Main
- Area: 199.5 Square Feet
- Dimensions: 15 x 13.3
Bedroom 2
- Level: Second
- Area: 159.12 Square Feet
- Dimensions: 13.6 x 11.7
Bedroom 3
- Level: Second
- Area: 214.62 Square Feet
- Dimensions: 14.7 x 14.6
Bedroom 4
- Level: Second
- Area: 130.8 Square Feet
- Dimensions: 12 x 10.9
Dining room
- Level: Main
- Area: 118.08 Square Feet
- Dimensions: 12.3 x 9.6
Other
- Level: Main
- Area: 52.65 Square Feet
- Dimensions: 4.5 x 11.7
Family room
- Level: Main
- Area: 252.77 Square Feet
- Dimensions: 16.1 x 15.7
Kitchen
- Level: Main
- Area: 257.52 Square Feet
- Dimensions: 17.4 x 14.8
Laundry
- Level: Main
- Area: 48 Square Feet
- Dimensions: 8 x 6
Office
- Level: Main
- Area: 157.3 Square Feet
- Dimensions: 14.3 x 11
Heating
- Electric, Heat Pump
Cooling
- Ceiling Fan(s), Heat Pump
Appliances
- Included: Built-In Electric Range, Built-In Range, Cooktop, Disposal, Dishwasher, Gas Cooktop, Gas Water Heater, Microwave, Stainless Steel Appliance(s), Water Heater, Cooktop - Down
- Laundry: Laundry Room, Main Level
Features
- Cathedral Ceiling(s), Ceiling Fan(s), Eat-in Kitchen, Granite Counters, Kitchen Island, Pantry, Primary Downstairs, Walk-In Closet(s), Walk-In Shower, Smooth Ceilings
- Flooring: Carpet, Hardwood, Tile
- Windows: Blinds, Insulated Windows
- Number of fireplaces: 1
- Fireplace features: Family Room, Gas, Gas Log
- Common walls with other units/homes: 1 Common Wall,End Unit
Interior area
- Total structure area: 2,964
- Total interior livable area: 2,964 sqft
- Finished area above ground: 2,964
- Finished area below ground: 0
Property
Parking
- Total spaces: 2
- Parking features: Concrete, Deck, Driveway, Garage Faces Front, Garage, Garage Door Opener, Inside Entrance
- Garage spaces: 2
- Has uncovered spaces: Yes
Accessibility
- Accessibility features: Accessible Bedroom, Accessible Common Area, Accessible Central Living Area, Accessible Entrance, Accessible Kitchen, Central Living Area, Visitor Bathroom, Aging In Place, Level Flooring
Features
- Levels: Two
- Stories: 2
- Patio & porch: Deck
- Exterior features: Rain Gutters, Storage
- Has view: Yes
- View description: Neighborhood, Trees/Woods
Lot
- Size: 3,920 Square Feet
- Dimensions: 37*100*37*104
- Features: City Lot, Corner Lot, Landscaped, Level
- Residential vegetation: Cleared, Grassed, Natural State, Partially Wooded
Details
- Parcel number: 7284420610
- Zoning: Residential
- Special conditions: Standard
- Horse amenities: None
Construction
Type & style
- Home type: Townhouse
- Architectural style: Transitional
- Property subtype: Townhouse
Materials
- Brick, Fiber Cement
- Foundation: Slab
- Roof: Asphalt,Shingle
Condition
- New construction: No
- Year built: 2019
- Major remodel year: 2019
Details
- Builder model: Jasmine
- Builder name: Meritage Homes
Utilities & green energy
- Sewer: Public Sewer
- Water: Public
- Utilities for property: Cable Connected, Electricity Connected, Natural Gas Connected, Sewer Connected, Water Connected
Green energy
- Energy efficient items: Appliances, Construction
Community & HOA
Community
- Features: Clubhouse, Playground, Pool, Sidewalks
- Security: Fire Alarm, Smoke Detector(s), Security System Owned
- Subdivision: Meadows at Southpoint
HOA
- Has HOA: Yes
- Amenities included: Clubhouse, Landscaping, Maintenance Grounds, Maintenance Structure, Playground, Pool
- Services included: Maintenance Grounds, Maintenance Structure
- HOA fee: $195 monthly
- HOA name: Onyx Management
- HOA phone: 919-403-1130
Location
- Region: Durham
Financial & listing details
- Price per square foot: $211/sqft
- Tax assessed value: $419,511
- Annual tax amount: $5,851
- Date on market: 1/30/2025
- Listing agreement: Exclusive Right To Sell
- Listing terms: Cash,Conventional,FHA,VA Loan
- Ownership type: Townhouse
- Road surface type: Asphalt
Price history
| Date | Event | Price |
|---|---|---|
| 2/28/2025 | Sold | $625,000-3.8%$211/sqft |
Source:  Doorify MLS #10073601 Report a problem Doorify MLS #10073601 Report a problem | ||
| 2/11/2025 | Pending sale | $650,000$219/sqft |
Source: Doorify MLS #10073601 Report a problem | ||
| 1/30/2025 | Listed for sale | $650,000+55.5%$219/sqft |
Source: Doorify MLS #10073601 Report a problem | ||
| 6/27/2019 | Sold | $418,000$141/sqft |
Source: Public Record Report a problem | ||
Public tax history
| Year | Property taxes | Tax assessment |
|---|---|---|
| 2025 | $6,144 +5% | $619,758 +47.7% |
| 2024 | $5,852 +6.5% | $419,511 |
| 2023 | $5,495 +2.3% | $419,511 |
| 2022 | $5,369 +0.5% | $419,511 |
| 2021 | $5,344 +2.4% | $419,511 |
| 2020 | $5,218 +599.2% | $419,511 +599.2% |
| 2019 | $746 | $60,000 +9.1% |
| 2018 | $746 +0.8% | $55,000 |
| 2017 | $741 | $55,000 |
Find assessor info on the county website
Neighborhood: 27713
Nearby homes
- $479,8003 bd3 ba2k sqft1015 Catch Fly Ln, Durham, NC 27713Off Market
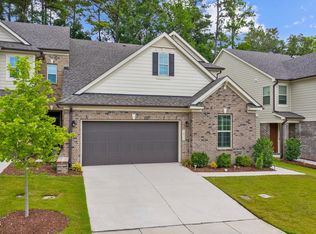
- $408,3003 bd3 ba1.7k sqft1017 Catch Fly Ln, Durham, NC 27713Off Market
- $585,0005 bd4 ba2.8k sqft1019 Catch Fly Ln, Durham, NC 27713Sold
- $461,0003 bd2 ba2.1k sqft1023 Catch Fly Ln, Durham, NC 27713Off Market
- $432,4003 bd3 ba2.1k sqft1014 Catch Fly Ln, Durham, NC 27713Off Market
- $388,4003 bd4 ba1.7k sqft1016 Catch Fly Ln, Durham, NC 27713Off Market
- $600,0004 bd4 ba2.7k sqft1012 Catch Fly Ln, Durham, NC 27713Sold
- $387,7003 bd3 ba1.7k sqft1025 Catch Fly Ln, Durham, NC 27713Off Market
Nearby schools
GreatSchools rating
- 2/10Parkwood ElementaryGrades: PK-5Distance: 1.1 mi
- 2/10Lowe's Grove MiddleGrades: 6-8Distance: 1.5 mi
- 2/10Hillside HighGrades: 9-12Distance: 3.5 mi
Schools provided by the listing agent
- Elementary: Durham - Parkwood Elementary
- Middle: Durham - Lowes Grove Middle
- High: Durham - Charles E Jordan Sr High School
Source: Doorify MLS. This data may not be complete. We recommend contacting the local school district to confirm school assignments for this home.
Get a cash offer in 3 minutes
Find out how much your home could sell for in as little as 3 minutes with a no-obligation cash offer.
Estimated market value
$577,200
Get a cash offer in 3 minutes
Find out how much your home could sell for in as little as 3 minutes with a no-obligation cash offer.
Estimated market value
$577,200
- North Carolina
- Durham County
- Durham
- 27713
- 1013 Catch Fly Ln
