Skip main navigation
Sold for $285,000
  • $285,000

    1013 Cathedral Cir Unit 1013, Madison, AL 35758

    3beds
    1,468sqft
    Condominium
    Built in 2001
    -- sqft lot
    $285,900 Zestimate®
    $194/sqft
    $1,806 Estimated rent

    Home value

    $285,900

    $263,000 - $309,000

    $1,806/mo

    Zestimate® history
    Loading
    Loading...

    Owner options

    List your home for rent

    $1,806/mo

    Rent Zestimate®

    Find your next renter with Zillow Rental Manager. Plus, with online applications, you can quickly screen prospective tenants – for free.

    Learn more

    $1,806/mo

    Rent Zestimate®

    Refinance and save

    $2,060/mo

    Est. payment

    Refinancing to a lower rate could help reduce your monthly payments and save thousands over the life of the loan.

    See today's rates

    $2,060/mo

    Est. payment

    Explore your selling options

    Work with a Zillow partner agent

    Leverage their expertise and Zillow's premium Showcase listings to get your home seen by more buyers.

    Get started

    List with your own agent

    Get your home in front of millions of buyers by listing it on Zillow.

    Learn how to do it

    Sell it yourself

    Take full control of how buyers see your home on Zillow by listing For Sale by Owner (FSBO).

    List your home

    What's special

    New bathroom vanity topsCozy gas fireplaceWindow seatCustom shelvingChair-height toiletsNatural lightVaulted ceilings
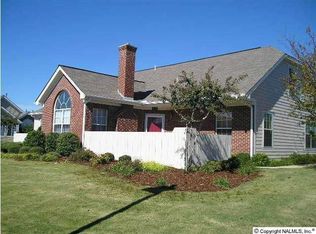
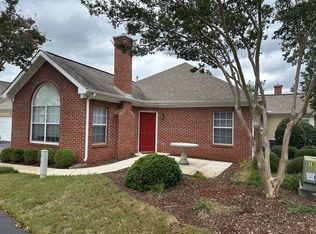
    A charming condo in the heart of Madison, Alabama. Ideally located near shopping, restaurants, parks, Toyota Field, Costco and more. This home features 3 bedrooms, 2 baths, 2-car attached garage (w battery back-up garage opener) and a spacious living area with a cozy gas fireplace. The custom shelving and window seat are great for a study/office, if desired. Vaulted ceilings fill the space with natural light, while the open-concept kitchen comes fully equipped with all appliances (5-7 years old, except for gas range). All new blinds throughout the house with two(2) new window arches as well. New bathroom vanity tops, bathroom mirrors, lights and chair-height toilets, hardware and faucets.

    Zillow last checked:

    Listing updated:

    Listed by:

    Ralph Harvey 561-888-1337,

    List With Freedom

    Bought with:

    Julie Lockwood, 42893

    Van Valkenburgh & Wilkinson Pr

    Source: ValleyMLS,MLS#: 21917432MLS Logo

    Facts & features

    Interior

    Bedrooms & bathrooms
    • Bedrooms: 3
    • Bathrooms: 2
    • Full bathrooms: 2
    Rooms
    • Room types: Master Bedroom, Living Room, Bedroom 2, Dining Room, Bedroom 3, Kitchen, Sun, Utility Room
    Primary bedroom
    • Features: Carpet
    • Level: First
    • Area: 224
    • Dimensions: 14 x 16
    Bedroom 2
    • Features: Carpet
    • Level: First
    • Area: 132
    • Dimensions: 12 x 11
    Bedroom 3
    • Features: Carpet
    • Level: First
    • Area: 132
    • Dimensions: 12 x 11
    Dining room
    • Level: First
    • Area: 132
    • Dimensions: 12 x 11
    Kitchen
    • Features: Vinyl
    • Level: First
    • Area: 154
    • Dimensions: 14 x 11
    Living room
    • Features: Vinyl
    • Level: First
    • Area: 306
    • Dimensions: 18 x 17
    Utility room
    • Level: First
    • Area: 42
    • Dimensions: 6 x 7
    Heating
    • Central 1, Natural Gas
    Cooling
    • Central 1
    Appliances
    • Included: Dishwasher, Range, Microwave, Refrigerator
    Features
    • Has basement: No
    • Has fireplace: Yes
    • Fireplace features: Gas Log
    • Common walls with other units/homes: No One Below
    Interior area
    • Total interior livable area: 1,468 sqft

    Property

    Parking
    • Parking features: Garage Door Opener
    Features
    • Levels: One
    • Stories: 1
    Details
    • Parcel number: 1602092000001036

    Construction

    Type & style
    • Home type: Condo
    • Architectural style: Ranch
    • Property subtype: Condominium
    Materials
    • Foundation: Slab
    Condition
    • New construction: No
    • Year built: 2001

    Utilities & green energy

    • Sewer: Public Sewer
    • Water: Public

    Community & HOA

    Community
    • Subdivision: The Villas At Madison
    HOA
    • Has HOA: Yes
    • HOA fee: $320 monthly
    • HOA name: The Villas At Madison
    Location
    • Region: Madison

    Financial & listing details

    • Price per square foot: $194/sqft
    • Date on market: 5/8/2026

    Price history

    DateEventPrice
    7/17/2026Sold$285,000$194/sqft
    Source: ValleyMLS #21917432 Report a problem
    6/22/2026Pending sale$285,000$194/sqft
    Source: ValleyMLS #21917432 Report a problem
    5/8/2026Listed for sale$285,000$194/sqft
    Source: ValleyMLS #21917432 Report a problem

    Public tax history

    Tax history is unavailable.

    Neighborhood: 35758

    Nearby schools

    GreatSchools rating
    Schools provided by the listing agent
    • Elementary: Mill Creek
    • Middle: Discovery
    • High: Bob Jones

    Source: ValleyMLS. This data may not be complete. We recommend contacting the local school district to confirm school assignments for this home.

    Get a cash offer in 3 minutes
    Find out how much your home could sell for in as little as 3 minutes with a no-obligation cash offer.
    Estimated market value
    $285,900
    Get a cash offer in 3 minutes
    Find out how much your home could sell for in as little as 3 minutes with a no-obligation cash offer.
    Estimated market value
    $285,900