Skip main navigation
Closed
  • $484,500

    1013 Chagford Dr, Clarksville, TN 37043

    4beds
    2,730sqft
    Single Family Residence, Residential
    Built in 2017
    10,454 Square Feet Lot
    $493,400 Zestimate®
    $177/sqft
    $2,562 Estimated rent

    Home value

    $493,400

    $469,000 - $518,000

    $2,562/mo

    Zestimate® history
    Loading
    Loading...

    Owner options

    List your home for rent

    $2,562/mo

    Rent Zestimate®

    Find your next renter with Zillow Rental Manager. Plus, with online applications, you can quickly screen prospective tenants – for free.

    Learn more

    $2,562/mo

    Rent Zestimate®

    Refinance and save

    $2,941/mo

    Est. payment

    Refinancing to a lower rate could help reduce your monthly payments and save thousands over the life of the loan.

    See today's rates

    $2,941/mo

    Est. payment

    Explore your selling options

    Work with a Zillow partner agent

    Leverage their expertise and Zillow's premium Showcase listings to get your home seen by more buyers.

    Get started

    List with your own agent

    Get your home in front of millions of buyers by listing it on Zillow.

    Learn how to do it

    Sell it yourself

    Take full control of how buyers see your home on Zillow by listing For Sale by Owner (FSBO).

    List your home

    What's special

    Exquisite staircasePatinaed cabinetsHigh ceilingsSliding barn doorsModern staircase
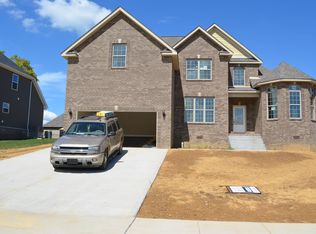
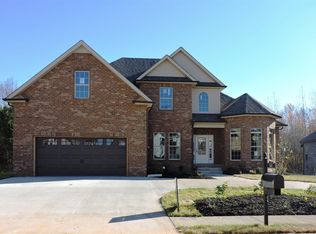
    This beautiful home is freshly painted and move in ready! *Seller will remove white vinyl fence at buyers request! Yard is fully fenced with black wrought iron fencing. Soaring ceilings & a modern shiplap staircase greet you as you enter. A charming yet rustic dining with a wood coffered ceiling and board and batten add a touch of unsurpassable class. Step into the kitchen accented with patinaed cabinets & sliding barn doors. With unique lighting throughout & a generous primary bedroom with walk in closet on the main floor, this is one sure to impress. As you follow the exquisite staircase upstairs you'll fall in love with the attention to detail. Here, you'll find 3 more bedrooms & bonus room just begging to be a theater. Head out into the neighborhood & take a dip in the pool, after a stroll on the trails or a workout in the fitness center. Let the young ones enjoy the playground, or grab your fishing poles & head to the pond! It's stocked with fish! Try and spot the turtles too!

    Zillow last checked:

    Listing updated:

    Listed by:

    Brandon Easton 317-599-7092,

    Sweet Home Realty and Property Management,

    Sabrina Aubrie 931-272-1140,

    Sweet Home Realty and Property Management

    Bought with:

    Diana Flores, 367881

    Happy Life Realty

    Source: RealTracs MLS as distributed by MLS GRID,MLS#: 2743682MLS Logo

    Facts & features

    Interior

    Bedrooms & bathrooms
    • Bedrooms: 4
    • Bathrooms: 3
    • Full bathrooms: 2
    • 1/2 bathrooms: 1
    • Main level bedrooms: 1
    Bedroom 1
    • Features: Full Bath
    • Level: Full Bath
    • Area: 240 Square Feet
    • Dimensions: 15x16
    Bedroom 2
    • Features: Walk-In Closet(s)
    • Level: Walk-In Closet(s)
    • Area: 132 Square Feet
    • Dimensions: 12x11
    Bedroom 3
    • Features: Walk-In Closet(s)
    • Level: Walk-In Closet(s)
    • Area: 132 Square Feet
    • Dimensions: 12x11
    Bedroom 4
    • Area: 110 Square Feet
    • Dimensions: 11x10
    Bonus room
    • Features: Over Garage
    • Level: Over Garage
    • Area: 440 Square Feet
    • Dimensions: 22x20
    Dining room
    • Features: Formal
    • Level: Formal
    • Area: 132 Square Feet
    • Dimensions: 12x11
    Kitchen
    • Features: Pantry
    • Level: Pantry
    • Area: 143 Square Feet
    • Dimensions: 13x11
    Living room
    • Area: 204 Square Feet
    • Dimensions: 12x17
    Heating
    • Central, Electric
    Cooling
    • Central Air, Electric
    Appliances
    • Included: Dishwasher, Disposal, Microwave, Refrigerator, Electric Oven, Electric Range
    Features
    • Ceiling Fan(s), Entrance Foyer, Walk-In Closet(s)
    • Flooring: Carpet, Wood, Tile
    • Basement: Crawl Space
    • Number of fireplaces: 1
    Interior area
    • Total structure area: 2,730
    • Total interior livable area: 2,730 sqft
    • Finished area above ground: 2,730

    Property

    Parking
    • Total spaces: 2
    • Parking features: Garage Door Opener, Garage Faces Front
    • Attached garage spaces: 2
    Features
    • Levels: Two
    • Stories: 2
    • Patio & porch: Patio, Covered, Porch
    • Pool features: Association
    • Fencing: Back Yard
    Lot
    • Size: 10,454 Square Feet
    • Features: Level
    Details
    • Parcel number: 063087D G 01500 00010087D
    • Special conditions: Standard

    Construction

    Type & style
    • Home type: SingleFamily
    • Architectural style: Contemporary
    • Property subtype: Single Family Residence, Residential
    Materials
    • Brick, Vinyl Siding
    Condition
    • New construction: No
    • Year built: 2017

    Utilities & green energy

    • Sewer: Public Sewer
    • Water: Public
    • Utilities for property: Electricity Available, Water Available, Underground Utilities

    Community & HOA

    Community
    • Subdivision: Easthaven
    HOA
    • Has HOA: Yes
    • Amenities included: Fitness Center, Playground, Pool, Underground Utilities, Trail(s)
    • Services included: Recreation Facilities, Trash
    • HOA fee: $70 monthly
    • Second HOA fee: $400 one time
    Location
    • Region: Clarksville

    Financial & listing details

    • Price per square foot: $177/sqft
    • Tax assessed value: $472,600
    • Annual tax amount: $2,276
    • Date on market: 10/3/2024
    • Electric utility on property: Yes

    Price history

    DateEventPrice
    12/19/2024Sold$484,500$177/sqft
    Source: RealTracs MLS as distributed by MLS GRID #2743682 Report a problem
    11/23/2024Pending sale$484,500$177/sqft
    Source: RealTracs MLS as distributed by MLS GRID #2743682 Report a problem
    11/2/2024Listed for sale$484,500$177/sqft
    Source: RealTracs MLS as distributed by MLS GRID #2743682 Report a problem
    10/25/2024Pending sale$484,500$177/sqft
    Source: RealTracs MLS as distributed by MLS GRID #2743682 Report a problem
    10/3/2024Listed for sale$484,500-0.1%$177/sqft
    Source: RealTracs MLS as distributed by MLS GRID #2743682 Report a problem
    9/22/2024Listing removed$484,900$178/sqft
    Source: RealTracs MLS as distributed by MLS GRID #2635937 Report a problem
    9/6/2024Price change$484,900-1.7%$178/sqft
    Source: RealTracs MLS as distributed by MLS GRID #2635937 Report a problem
    8/8/2024Price change$493,500-0.8%$181/sqft
    Source: RealTracs MLS as distributed by MLS GRID #2635937 Report a problem
    7/18/2024Price change$497,399-0.5%$182/sqft
    Source: RealTracs MLS as distributed by MLS GRID #2635937 Report a problem
    7/6/2024Price change$499,8990%$183/sqft
    Source: RealTracs MLS as distributed by MLS GRID #2635937 Report a problem
    5/24/2024Price change$499,999-1%$183/sqft
    Source: RealTracs MLS as distributed by MLS GRID #2635937 Report a problem
    5/7/2024Price change$505,000-1.5%$185/sqft
    Source: RealTracs MLS as distributed by MLS GRID #2635937 Report a problem
    5/4/2024Price change$512,500-0.5%$188/sqft
    Source: RealTracs MLS as distributed by MLS GRID #2635937 Report a problem
    4/19/2024Price change$514,900-0.8%$189/sqft
    Source: RealTracs MLS as distributed by MLS GRID #2635937 Report a problem
    4/1/2024Listed for sale$518,900+52.7%$190/sqft
    Source: RealTracs MLS as distributed by MLS GRID #2635937 Report a problem
    7/2/2020Sold$339,900$125/sqft
    Source: RealTracs MLS as distributed by MLS GRID #2137613 Report a problem
    5/6/2020Price change$339,900-1.7%$125/sqft
    Source: Keller Williams Realty #2137613 Report a problem
    4/3/2020Price change$345,900-1.1%$127/sqft
    Source: Keller Williams Realty #2137613 Report a problem
    2/7/2020Price change$349,900-1.4%$128/sqft
    Source: RE/MAX North Star #2083526 Report a problem
    1/10/2020Price change$355,000-1.4%$130/sqft
    Source: RE/MAX North Star #2083526 Report a problem
    9/21/2019Listed for sale$359,900+12.5%$132/sqft
    Source: RE/MAX North Star #2083526 Report a problem
    1/3/2018Sold$319,900+595.4%$117/sqft
    Source: Public Record Report a problem
    9/6/2017Sold$46,000$17/sqft
    Source: Public Record Report a problem

    Public tax history

    YearProperty taxesTax assessment
    2024$2,481 +9%$118,150 +55.2%
    2023$2,276 $76,125
    2022$2,276 +0%$76,125
    2021$2,276 0%$76,125
    2020$2,276 +0%$76,125
    2019$2,276 $76,125 +22.1%
    2018$2,276 +18.8%$62,350 +454.2%
    2017$1,916 $11,250
    Find assessor info on the county website

    Neighborhood: 37043

    Nearby schools

    GreatSchools rating
    Schools provided by the listing agent
    • Elementary: Sango Elementary
    • Middle: Rossview Middle
    • High: Rossview High

    Source: RealTracs MLS as distributed by MLS GRID. This data may not be complete. We recommend contacting the local school district to confirm school assignments for this home.

    Get a cash offer in 3 minutes
    Find out how much your home could sell for in as little as 3 minutes with a no-obligation cash offer.
    Estimated market value
    $493,400
    Get a cash offer in 3 minutes
    Find out how much your home could sell for in as little as 3 minutes with a no-obligation cash offer.
    Estimated market value
    $493,400