Skip main navigation
    House for rent
  • $3,080/moFees may apply

    1013 Champion Ridge Dr, Daytona Beach, FL 32124

    5beds
    2,511sqft

    Price may not include required fees and charges. Learn more|

    Singlefamily
    Available now
    Cats, dogs OK
    Air conditioner, central air
    In unit laundry
    2 Attached garage spaces parking
    Central, electric, wood

    What's special

    Open loft upstairsCarpet in bedroomsWaterfront homeStainless steel appliancesLarge walk-in pantry
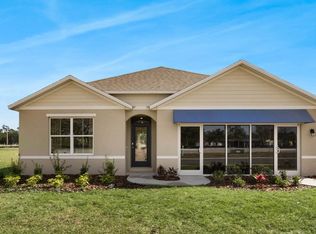
    BRAND NEW, WATERFRONT HOME in Daytona's LPGA. 5+ bedroom, 3 bathroom desirable Hayden Modal Floor plan from DR Horton in the Famous LPGA IN Daytona Beach. 2511 sf, this 5-bedroom house also has a separate Den/Office and an open loft upstairs. This very well laid out home has a large main living area with open living room, dining room, and kitchen. One bedroom and full bath are downstairs and a separate Den/office. Kitchen has beautiful Stone Island top with sink and breakfast bar and large walk-in pantry. Stainless steel appliances with white cabinets and stone counters. Back slider from Dining looks out to nice sized yard and incredible water view of the pond, with the Golfcourse and trees right on the otherside. Upstairs bedrooms are split to provide more privacy. The master bathroom has separate toilet room, walk-in shower stall, dual sinks and a side closet next to the main walk-in closet. The laundry room is at the top of the stairs. The front 3 bedrooms and Loft area all share the second bath with double sinks and separate toilet and bathroom. Vinyl planked floors through the main living, kitchen, and baths. Carpet in bedrooms.
    15 days
    |
    --
    |
    --
    |

    Zillow last checked:

    Listing updated:

    Travel times

    Let’s turn your rent into credit progress

    Build credit history with every on-time payment and get credit for the payment you’re already making.

    Facts & features

    Interior

    Bedrooms & bathrooms
    • Bedrooms: 5
    • Bathrooms: 3
    • Full bathrooms: 3
    Rooms
    • Room types: Inside Utility, Loft
    Heating
    • Central, Electric, Wood
    Cooling
    • Air Conditioner, Central Air
    Appliances
    • Included: Dishwasher, Dryer, Electric Water Heater, Garbage Disposal, Microwave Oven, Range, Range Hood, Refrigerator, Washer
    • Laundry: In Unit, Laundry Room, Upper Level
    Features
    • High Ceilings, Living Room/Dining Room Combo, Open Floorplan, Solid Wood Cabinets, Stone Counters, Walk In Closet, Walk-In Closet(s)
    • Flooring: Carpet, Ceramic
    Interior area
    • Total interior livable area: 2,511 sqft

    Property

    Parking
    • Total spaces: 2
    • Parking features: Attached, Driveway, Garage, Open
    • Has attached garage: Yes
    • Has uncovered spaces: Yes
    • Details: Contact manager
    Features
    • Stories: 2
    • Exterior features: Irrigation System, Lighting, Living Room/Dining Room Combo, Sidewalk, Walk In Closet, Walk-In Closet(s)
    • Has private pool: Yes
    • Pool features: Pool
    • Has view: Yes
    • View description: Golf Course, Trees/Woods, Water View
    • Has water view: Yes
    • Water view: Waterfront
    Lot
    • Features: City Lot, Waterfront
    Details
    • Additional structures: Garage(s)
    • Parcel number: 522106000750

    Construction

    Type & style
    • Home type: SingleFamily
    • Property subtype: SingleFamily
    Condition
    • Year built: 2026

    Community & HOA

    Community
    • Features: Golf, Pool, Sidewalks
    HOA
    • Amenities included: Golf Course, Parking, Pool
    Location
    • Region: Daytona Beach

    Financial & listing details

    • Lease term: Contact For Details

    Price history

    DateEventPrice
    8/21/2026Price change$3,080-2.5%$1/sqft
    Source: Stellar MLS #O6432001 Report a problem
    8/8/2026Listed for rent$3,160$1/sqft
    Source: Stellar MLS #O6432001 Report a problem

    Neighborhood: 32124

    Nearby schools

    GreatSchools rating