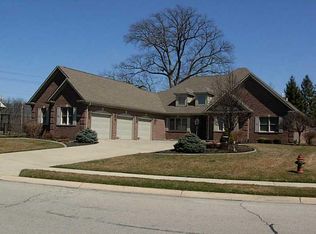
STUNNING ONE-OWNER CUSTOM CAPE COD with NO HOA! - Welcome to your family's dream home in Chapman Estates! This exceptional custom Cape Cod was the builder's original model home, showcasing premium craftsmanship that's perfect for growing families. Imagine your kids & guests having their own entertainment paradise in the incredible FINISHED Basement featuring 9' ceilings, daylight windows, pool table for family game nights, & wet bar with mini fridge perfect for movie snacks. There's even a spare bedroom downstairs - ideal for sleepovers, guests, or your teenager's retreat! The main level features a two-story entry leading to a Great Room with a gas fireplace, formal dining with crown molding for special occasions, and chef's kitchen with center island and breakfast nook where everyone congregates. The main-level Primary Suite offers sanctuary with dual sinks, walk-in closet, separate shower, and jetted tub for unwinding after busy days. With 4 total bedrooms (all featuring WALK-IN closets), you will have plenty of space to spread out and make it your own. Your outdoor oasis features a fully fenced yard, wood deck with pergola for grilling & entertaining, separate composite deck, storage shed, & covered front porch perfect for watching the world! Premium features include 2.5 baths, 2-car insulated garage with heater, upper bonus room, and abundant storage throughout. Materials for Partially started 3rd-Full Bathroom in Basement staying. Recent updates include HVAC (2 years), Water Heater (5 months), Washer/Dryer (2 years), and Refrigerator (2 years). Attic spaces with tons of storage. Located in desirable and established Chapman Estates with excellent Greenfield-Central schools & amenities nearby. Your guests and/or kids will never want to leave & honestly, neither will you! 30 Mins to Downtown Indy or Fishers.
Sold
$455,000
1013 Chapman Blvd, Greenfield, IN 46140
4beds
4,946sqft
Residential, Single Family Residence
Built in 2002
0.47 Acres Lot
$458,900 Zestimate®
$92/sqft
$2,699 Estimated rent
Home value
$458,900
$404,000 - $523,000
$2,699/mo
Zestimate® history
Owner options
List your home for rent
$2,699/mo
Rent Zestimate®
Find your next renter with Zillow Rental Manager. Plus, with online applications, you can quickly screen prospective tenants – for free.
$2,699/mo
Rent Zestimate®
Refinance and save
$2,759/mo
Est. payment
Refinancing to a lower rate could help reduce your monthly payments and save thousands over the life of the loan.
$2,759/mo
Est. payment
Explore your selling options
Work with a Zillow partner agent
Leverage their expertise and Zillow's premium Showcase listings to get your home seen by more buyers.
Get startedList with your own agent
Get your home in front of millions of buyers by listing it on Zillow.
Learn how to do itSell it yourself
Take full control of how buyers see your home on Zillow by listing For Sale by Owner (FSBO).
List your homeWhat's special
Finished basementGas fireplaceFully fenced yardWalk-in closetsOutdoor oasisCovered front porchUpper bonus room
Zillow last checked:
Listing updated:
Listed by:
Dakota James 765-346-1078,
F.C. Tucker Company
Bought with:
Brandi Oakes
CENTURY 21 Scheetz
Source: MIBOR as distributed by MLS GRID,MLS#: 22047446
Facts & features
Interior
Bedrooms & bathrooms
- Bedrooms: 4
- Bathrooms: 3
- Full bathrooms: 2
- 1/2 bathrooms: 1
- Main level bathrooms: 2
- Main level bedrooms: 1
Primary bedroom
- Level: Main
- Area: 195 Square Feet
- Dimensions: 15x13
Bedroom 2
- Level: Upper
- Area: 180 Square Feet
- Dimensions: 15x12
Bedroom 3
- Level: Upper
- Area: 195 Square Feet
- Dimensions: 15x13
Bedroom 4
- Features: Other
- Level: Basement
- Area: 144 Square Feet
- Dimensions: 12x12
Bonus room
- Level: Upper
- Area: 210 Square Feet
- Dimensions: 21x10
Breakfast room
- Level: Main
- Area: 96 Square Feet
- Dimensions: 12x8
Dining room
- Level: Main
- Area: 143 Square Feet
- Dimensions: 13x11
Great room
- Level: Main
- Area: 270 Square Feet
- Dimensions: 18x15
Kitchen
- Level: Main
- Area: 120 Square Feet
- Dimensions: 12x10
Laundry
- Level: Main
- Area: 54 Square Feet
- Dimensions: 9x6
Play room
- Features: Other
- Level: Basement
- Area: 1176 Square Feet
- Dimensions: 42x28
Heating
- Forced Air, Natural Gas
Cooling
- Central Air
Appliances
- Included: Dishwasher, Dryer, Disposal, Gas Water Heater, MicroHood, Microwave, Electric Oven, Refrigerator, Washer
- Laundry: Main Level
Features
- Attic Access, Double Vanity, Kitchen Island, Entrance Foyer, Ceiling Fan(s), Hardwood Floors, High Speed Internet, Pantry, Walk-In Closet(s), Wet Bar
- Flooring: Hardwood
- Basement: Ceiling - 9+ feet,Egress Window(s),Finished,Full,Roughed In,Storage Space
- Attic: Access Only
- Number of fireplaces: 1
- Fireplace features: Insert, Gas Log, Great Room
Interior area
- Total structure area: 4,946
- Total interior livable area: 4,946 sqft
- Finished area below ground: 1,368
Property
Parking
- Total spaces: 2
- Parking features: Attached
- Attached garage spaces: 2
- Details: Garage Parking Other(Finished Garage, Garage Door Opener, Service Door)
Features
- Levels: Two
- Stories: 2
- Patio & porch: Covered, Deck
- Fencing: Fenced,Full
- Has view: Yes
- View description: Neighborhood, Rural
Lot
- Size: 0.47 Acres
- Features: Rural - Subdivision, Sidewalks, Storm Sewer, Mature Trees
Details
- Additional structures: Storage
- Parcel number: 301109208133000009
- Horse amenities: None
Construction
Type & style
- Home type: SingleFamily
- Architectural style: Cape Cod,Traditional
- Property subtype: Residential, Single Family Residence
Materials
- Brick, Vinyl With Brick
- Foundation: Concrete Perimeter
Condition
- Updated/Remodeled
- New construction: No
- Year built: 2002
Utilities & green energy
- Electric: 200+ Amp Service
- Water: Public
Community & HOA
Community
- Subdivision: Chapman Estates
HOA
- Has HOA: No
Location
- Region: Greenfield
Financial & listing details
- Price per square foot: $92/sqft
- Tax assessed value: $531,400
- Annual tax amount: $5,168
- Date on market: 6/27/2025
- Cumulative days on market: 32 days
Price history
| Date | Event | Price |
|---|---|---|
| 8/27/2025 | Sold | $455,000-4.2%$92/sqft |
Source:  MIBOR as distributed by MLS GRID #22047446 Report a problem MIBOR as distributed by MLS GRID #22047446 Report a problem | ||
| 7/29/2025 | Pending sale | $474,900$96/sqft |
Source: MIBOR as distributed by MLS GRID #22047446 Report a problem | ||
| 7/10/2025 | Price change | $474,900-3%$96/sqft |
Source: MIBOR as distributed by MLS GRID #22047446 Report a problem | ||
| 6/27/2025 | Listed for sale | $489,500+2.1%$99/sqft |
Source: MIBOR as distributed by MLS GRID #22047446 Report a problem | ||
| 6/27/2025 | Listing removed | -- |
Source: Owner Report a problem | ||
| 5/14/2025 | Price change | $479,500-1%$97/sqft |
Source: Owner Report a problem | ||
| 2/20/2025 | Price change | $484,500-1%$98/sqft |
Source: Owner Report a problem | ||
| 1/25/2025 | Price change | $489,500-1%$99/sqft |
Source: Owner Report a problem | ||
| 1/20/2025 | Price change | $494,500-1%$100/sqft |
Source: Owner Report a problem | ||
| 1/5/2025 | Listed for sale | $499,500+72.3%$101/sqft |
Source: Owner Report a problem | ||
| 7/29/2012 | Listing removed | $289,900$59/sqft |
Source: Carpenter Realtors #21163991 Report a problem | ||
| 5/16/2012 | Price change | $289,900-1.7%$59/sqft |
Source: Carpenter Realtors #21163991 Report a problem | ||
| 3/7/2012 | Listed for sale | $294,900$60/sqft |
Source: Carpenter Realtors #21163991 Report a problem | ||
Public tax history
| Year | Property taxes | Tax assessment |
|---|---|---|
| 2025 | $5,168 +13.9% | $531,400 +2.8% |
| 2024 | $4,538 +19.8% | $516,800 +11.2% |
| 2023 | $3,789 +9.5% | $464,600 +21.9% |
| 2022 | $3,459 +2.1% | $381,000 +9.5% |
| 2021 | $3,388 +6.3% | $347,800 +2.1% |
| 2020 | $3,186 -1% | $340,800 +6.3% |
| 2019 | $3,218 +17.5% | $320,600 +0.5% |
| 2018 | $2,739 +2.6% | $319,100 +17.7% |
| 2017 | $2,670 | $271,100 +2.8% |
| 2016 | $2,670 +2% | $263,700 +1.9% |
| 2014 | $2,618 +0.5% | $258,700 +0.6% |
| 2013 | $2,604 +3.9% | $257,100 +4.2% |
| 2012 | $2,507 +2.3% | $246,700 +0.6% |
| 2011 | $2,452 | $245,200 |
| 2010 | $2,452 | $245,200 |
| 2009 | $2,452 -14.2% | $245,200 -0.6% |
| 2007 | $2,859 -11.2% | $246,700 +0.8% |
| 2006 | $3,220 | $244,800 +26.7% |
| 2005 | -- | $193,200 |
Find assessor info on the county website
Neighborhood: 46140
Nearby homes
- $517,5003 bd3 ba4.2k sqft1041 Chapman Blvd, Greenfield, IN 46140Off Market
- $3,300-- bd-- ba-- sqft275 E Davis Rd, Greenfield, IN 46140Off Market
- $391,6004 bd2 ba2k sqft1002 Chapman Blvd, Greenfield, IN 46140Off Market
- $468,8003 bd2 ba2.1k sqft1057 Chapman Blvd, Greenfield, IN 46140Off Market
- $594,9004 bd4 ba3.2k sqft1026 Chapman Blvd, Greenfield, IN 46140Off Market
- $450,5004 bd2 ba2.7k sqft275 E Davis Rd, Greenfield, IN 46140Off Market
- $387,3003 bd3 ba1.5k sqft1078 Chapman Blvd, Greenfield, IN 46140Off Market
- $515,0004 bd3 ba3.9k sqft1095 Chapman Blvd, Greenfield, IN 46140Off Market
Nearby schools
GreatSchools rating
- 5/10Greenfield Intermediate SchoolGrades: 4-6Distance: 1.5 mi
- 6/10Greenfield Central Junior High SchoolGrades: 7-8Distance: 2.7 mi
- 7/10Greenfield-Central High SchoolGrades: 9-12Distance: 1.7 mi
Schools provided by the listing agent
- High: Greenfield-Central High School
Source: MIBOR as distributed by MLS GRID. This data may not be complete. We recommend contacting the local school district to confirm school assignments for this home.
Get a cash offer in 3 minutes
Find out how much your home could sell for in as little as 3 minutes with a no-obligation cash offer.
Estimated market value
$458,900
Get a cash offer in 3 minutes
Find out how much your home could sell for in as little as 3 minutes with a no-obligation cash offer.
Estimated market value
$458,900
- Indiana
- Hancock County
- Greenfield
- 46140
- 1013 Chapman Blvd
Nearby cities
Nearby neighborhoods
Nearby zip codes
Other Greenfield Topics
