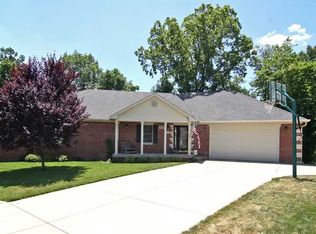
It's about to be hot outside and you need a pool! Come see this beautiful 3 bedroom 2.5 bath traditional American home with a backyard oasis so nice, it will make your Sister jealous. It includes an in ground pool, hot tub and basketball half court with Gorilla goal and Stained Wood Deck and Privacy Fenced Backyard.. This is a One Owner home that has been meticulously cared for and has loads of updates. New Roof and Gutters 2023. New Windows (with a transferable lifetime warranty (for $800)) 2016. New Furnace 2012. New Thermostat 2018. New Humidifier 2018. New Water Heater 2021. New Pool Pump 2021. New Pool Cover 2015. New Dishwasher 2023. New Whirlpool Refrigerator 2020. Kenmore Glass Top Stove 2013. Kenmore Range Hood Microwave 2013. This home offers many features and updates including an in ground pool with automatic cover. Granite Counter Tops. Walk in Shower with Grab Bar in Master Bath. Franciscan Trail is located directly across the street. Windows have been installed in all bathrooms. This home is gorgeous and ready for you to move right in! Come see it today!
Sold
$321,000
1013 Charnwood Pkwy, Beech Grove, IN 46107
3beds
1,828sqft
Residential, Single Family Residence
Built in 1998
0.34 Acres Lot
$328,400 Zestimate®
$176/sqft
$2,037 Estimated rent
Home value
$328,400
$312,000 - $345,000
$2,037/mo
Zestimate® history
Owner options
List your home for rent
$2,037/mo
Rent Zestimate®
Find your next renter with Zillow Rental Manager. Plus, with online applications, you can quickly screen prospective tenants – for free.
$2,037/mo
Rent Zestimate®
Refinance and save
$1,809/mo
Est. payment
Refinancing to a lower rate could help reduce your monthly payments and save thousands over the life of the loan.
$1,809/mo
Est. payment
Explore your selling options
Work with a Zillow partner agent
Leverage their expertise and Zillow's premium Showcase listings to get your home seen by more buyers.
Get startedList with your own agent
Get your home in front of millions of buyers by listing it on Zillow.
Learn how to do itSell it yourself
Take full control of how buyers see your home on Zillow by listing For Sale by Owner (FSBO).
List your homeWhat's special
New pool coverFranciscan trailHot tubMaster bathTraditional american homeWalk in showerStained wood deck
Zillow last checked:
Listing updated:
Listed by:
Todd Campbell 317-989-3272,
United Real Estate Indpls
Bought with:
Elizabeth Keenan
F.C. Tucker Company
Source: MIBOR as distributed by MLS GRID,MLS#: 21968843
Facts & features
Interior
Bedrooms & bathrooms
- Bedrooms: 3
- Bathrooms: 3
- Full bathrooms: 2
- 1/2 bathrooms: 1
- Main level bathrooms: 1
Primary bedroom
- Features: Carpet
- Level: Upper
- Area: 224 Square Feet
- Dimensions: 16x14
Bedroom 2
- Features: Carpet
- Level: Upper
- Area: 156 Square Feet
- Dimensions: 13x12
Bedroom 3
- Features: Carpet
- Level: Upper
- Area: 143 Square Feet
- Dimensions: 13x11
Family room
- Features: Carpet
- Level: Main
- Area: 270 Square Feet
- Dimensions: 18x15
Kitchen
- Features: Vinyl
- Level: Main
- Area: 170 Square Feet
- Dimensions: 17x10
Living room
- Features: Carpet
- Level: Main
- Area: 312 Square Feet
- Dimensions: 24x13
Heating
- Electric, Forced Air
Cooling
- Has cooling: Yes
Appliances
- Included: Dryer, Electric Water Heater, Disposal, MicroHood, Electric Oven, Refrigerator, Washer
- Laundry: Laundry Closet, Main Level
Features
- Attic Access, Cathedral Ceiling(s), Ceiling Fan(s), Walk-In Closet(s)
- Windows: Windows Vinyl
- Has basement: No
- Attic: Access Only
- Number of fireplaces: 1
- Fireplace features: Family Room
Interior area
- Total structure area: 1,828
- Total interior livable area: 1,828 sqft
Property
Parking
- Total spaces: 2
- Parking features: Attached
- Attached garage spaces: 2
Features
- Levels: Two
- Stories: 2
- Patio & porch: Deck
- Exterior features: Basketball Court
- Pool features: Fenced, In Ground, Pool Cover, Pool Sweep
- Has spa: Yes
- Spa features: Above Ground, Fiberglass, Heated, Private
Lot
- Size: 0.34 Acres
- Features: On Trail
Details
- Parcel number: 491033104024000502
- Horse amenities: None
Construction
Type & style
- Home type: SingleFamily
- Architectural style: Traditional
- Property subtype: Residential, Single Family Residence
Materials
- Vinyl With Brick
- Foundation: Slab
Condition
- Updated/Remodeled
- New construction: No
- Year built: 1998
Utilities & green energy
- Electric: 100 Amp Service
- Water: Municipal/City
- Utilities for property: Electricity Connected, Sewer Connected, Water Connected
Community & HOA
Community
- Subdivision: Carrington Park
HOA
- Has HOA: Yes
- HOA fee: $195 annually
Location
- Region: Beech Grove
Financial & listing details
- Price per square foot: $176/sqft
- Tax assessed value: $331,600
- Annual tax amount: $3,210
- Date on market: 3/15/2024
- Cumulative days on market: 1 day
- Electric utility on property: Yes
Price history
| Date | Event | Price |
|---|---|---|
| 4/9/2024 | Sold | $321,000-1.2%$176/sqft |
Source:  MIBOR as distributed by MLS GRID #21968843 Report a problem MIBOR as distributed by MLS GRID #21968843 Report a problem | ||
| 3/16/2024 | Pending sale | $325,000$178/sqft |
Source: MIBOR as distributed by MLS GRID #21968843 Report a problem | ||
| 3/15/2024 | Listed for sale | $325,000$178/sqft |
Source: MIBOR as distributed by MLS GRID #21968843 Report a problem | ||
Public tax history
| Year | Property taxes | Tax assessment |
|---|---|---|
| 2025 | $3,807 -13.9% | $331,600 +22% |
| 2024 | $4,423 +3.6% | $271,800 -2.5% |
| 2023 | $4,268 +33% | $278,700 +8% |
| 2022 | $3,210 +16.9% | $258,100 +27.6% |
| 2021 | $2,746 +10.2% | $202,200 +9.5% |
| 2020 | $2,492 +9.3% | $184,700 +8.2% |
| 2019 | $2,280 -3.8% | $170,700 +5.2% |
| 2018 | $2,370 +2.7% | $162,200 -1% |
| 2017 | $2,308 -1.6% | $163,800 +1.5% |
| 2016 | $2,347 +5.1% | $161,300 +0.4% |
| 2014 | $2,234 +1.3% | $160,700 |
| 2013 | $2,205 | $160,700 +1% |
| 2012 | $2,205 | $159,100 +0.1% |
| 2011 | -- | $159,000 -9.5% |
| 2010 | $2,402 +18% | $175,700 +16.1% |
| 2009 | $2,036 | $151,400 -5.6% |
| 2007 | -- | $160,400 +10.6% |
| 2006 | -- | $145,000 +11.8% |
| 2005 | -- | $129,700 |
| 2004 | -- | $129,700 |
| 2003 | -- | $129,700 +58.2% |
| 2002 | -- | $82,000 +199.9% |
| 2001 | -- | $27,340 |
| 2000 | -- | $27,340 |
Find assessor info on the county website
Neighborhood: 46107
Nearby homes
- $256,6003 bd2 ba1.7k sqft1003 Charnwood Pkwy, Beech Grove, IN 46107Off Market
- $302,0003 bd3 ba1.7k sqft1023 Charnwood Pkwy, Beech Grove, IN 46107Off Market
- $265,5004 bd3 ba1.7k sqft1031 Charnwood Pkwy, Beech Grove, IN 46107Off Market
- $448,4004 bd3 ba4.9k sqft940 Valburn Ct, Beech Grove, IN 46107Off Market
- $324,6003 bd1 ba1.7k sqft935 Classon Ln, Beech Grove, IN 46107Off Market
- $374,0005 bd3 ba2.9k sqft934 Valburn Ct, Beech Grove, IN 46107Off Market
- $41,700-- bd-- ba46k sqft4000 S 9th Ave, Beech Grove, IN 46107Off Market
- $301,6003 bd3 ba1.9k sqft957 Charnwood Pkwy, Beech Grove, IN 46107Off Market
Nearby schools
GreatSchools rating
- 4/10South Grove Elementary SchoolGrades: 2-4Distance: 0.3 mi
- 8/10Beech Grove Middle SchoolGrades: 7-8Distance: 1.3 mi
- 2/10Beech Grove Senior High SchoolGrades: 9-12Distance: 1 mi
Schools provided by the listing agent
- Middle: Beech Grove Middle School
- High: Beech Grove Sr High School
Source: MIBOR as distributed by MLS GRID. This data may not be complete. We recommend contacting the local school district to confirm school assignments for this home.
Get a cash offer in 3 minutes
Find out how much your home could sell for in as little as 3 minutes with a no-obligation cash offer.
Estimated market value
$328,400
Get a cash offer in 3 minutes
Find out how much your home could sell for in as little as 3 minutes with a no-obligation cash offer.
Estimated market value
$328,400
- Indiana
- Marion County
- Beech Grove
- 46107
- 1013 Charnwood Pkwy
Nearby cities
Nearby zip codes
Other Beech Grove Topics
