Step into this stunning North facing 4 bedroom, 3.5 bath two story home, where comfort, elegance, and functional design come together seamlessly. From the moment you walk in, you're greeted by an abundance of natural light that highlights the expansive formal living area, creating a warm and inviting atmosphere. This space effortlessly flows into the sophisticated dining room, making it perfect for hosting gatherings, whether intimate dinners or festive celebrations. At the heart of the home, the chef’s kitchen is a true masterpiece. Featuring sleek granite countertops, cream white cabinetry, and a spacious island, this kitchen is both functional and stylish. Overlooking the picturesque backyard, it’s the perfect spot to cook, entertain, or simply enjoy your morning coffee. The open-concept design ensures you’re always connected to the living space, making everyday moments even more special. Upstairs, you'll find generously sized bedrooms, each offering plenty of space, natural light, and easy access to newly remodeled bathrooms. The primary suite is a private retreat, featuring a spacious layout, a spa-like ensuite bathroom, and ample closet space, designed for ultimate relaxation. Step outside into your private backyard oasis, where the sparkling in-ground pool with a tranquil stone waterfall creates a serene escape. Whether you're swimming, sunbathing, or hosting a summer barbecue, this outdoor space is perfect for relaxation and entertainment. The electric gate extends to the driveway, enhancing both security and functionality while providing additional outdoor space. This exceptional home is zoned within the highly sought-after Coppell ISD. Additionally, it's conveniently located near a scenic pond with jogging and biking trails, allowing you to enjoy the beauty of nature. Also, this home is walking distance from the CVS pharmacy, Kroger & Lakeside Elementary. Don't miss your chance to make this breathtaking home yours—schedule a showing today!
Sold
Price Unknown
1013 Cherrywood Trl, Coppell, TX 75019
4beds
3,163sqft
Single Family Residence
Built in 1995
7,579 Square Feet Lot
$688,600 Zestimate®
$--/sqft
$4,388 Estimated rent
Home value
$688,600
$620,000 - $764,000
$4,388/mo
Zestimate® history
Owner options
List your home for rent
$4,388/mo
Rent Zestimate®
Find your next renter with Zillow Rental Manager. Plus, with online applications, you can quickly screen prospective tenants – for free.
$4,388/mo
Rent Zestimate®
Refinance and save
$584/mo
Est. payment
Refinancing to a lower rate could help reduce your monthly payments and save thousands over the life of the loan.
$584/mo
Est. payment
Explore your selling options
Work with a Zillow partner agent
Leverage their expertise and Zillow's premium Showcase listings to get your home seen by more buyers.
Get startedList with your own agent
Get your home in front of millions of buyers by listing it on Zillow.
Learn how to do itSell it yourself
Take full control of how buyers see your home on Zillow by listing For Sale by Owner (FSBO).
List your homeWhat's special
Sparkling in-ground poolPrivate backyard oasisNewly remodeled bathroomsSophisticated dining roomAbundance of natural lightTranquil stone waterfallOverlooking the picturesque backyard
Zillow last checked:
Listing updated:
Listed by:
Troy Olson 0543254 972-804-8803,
Keller Williams Realty DPR 972-732-6000,
Anika Patel 0772558 469-406-9181,
Keller Williams Realty DPR
Bought with:
Melissa Chance
Chance Real Estate Group LLC
Source: NTREIS,MLS#: 20855292
Facts & features
Interior
Bedrooms & bathrooms
- Bedrooms: 4
- Bathrooms: 4
- Full bathrooms: 3
- 1/2 bathrooms: 1
Primary bedroom
- Features: Double Vanity, Jetted Tub, Separate Shower, Walk-In Closet(s)
- Level: First
- Dimensions: 13 x 18
Bedroom
- Level: Second
- Dimensions: 11 x 10
Bedroom
- Level: Second
- Dimensions: 12 x 10
Bedroom
- Level: Second
- Dimensions: 10 x 11
Breakfast room nook
- Level: First
- Dimensions: 11 x 10
Den
- Level: First
- Dimensions: 11 x 13
Dining room
- Level: First
- Dimensions: 11 x 11
Other
- Level: Second
Other
- Level: First
Other
- Level: Second
Game room
- Level: Second
Half bath
- Level: First
Kitchen
- Features: Breakfast Bar, Granite Counters, Kitchen Island, Walk-In Pantry
- Level: First
- Dimensions: 18 x 13
Living room
- Level: First
- Dimensions: 12 x 11
Living room
- Level: Second
- Dimensions: 15 x 14
Living room
- Level: First
- Dimensions: 18 x 16
Media room
- Level: Second
Utility room
- Features: Built-in Features, Utility Room
- Level: First
- Dimensions: 6 x 6
Heating
- Central, Natural Gas
Cooling
- Central Air, Ceiling Fan(s)
Appliances
- Included: Dishwasher, Electric Cooktop, Electric Oven, Disposal, Microwave, Tankless Water Heater, Vented Exhaust Fan
- Laundry: Washer Hookup
Features
- Decorative/Designer Lighting Fixtures, High Speed Internet, Cable TV, Wired for Sound
- Flooring: Carpet, Ceramic Tile, Wood
- Windows: Window Coverings
- Has basement: No
- Number of fireplaces: 1
- Fireplace features: Gas Log, Gas Starter
Interior area
- Total interior livable area: 3,163 sqft
Property
Parking
- Total spaces: 2
- Parking features: Alley Access, Driveway, Electric Gate, Garage Faces Rear
- Attached garage spaces: 2
- Has uncovered spaces: Yes
Features
- Levels: Two
- Stories: 2
- Patio & porch: Patio
- Exterior features: Rain Gutters
- Pool features: Gunite, Heated, In Ground, Pool, Pool Sweep, Pool/Spa Combo, Salt Water, Water Feature
- Fencing: Wood
Lot
- Size: 7,579 Square Feet
- Features: Interior Lot, Landscaped, Subdivision, Sprinkler System
Details
- Parcel number: 180024500D0480000
Construction
Type & style
- Home type: SingleFamily
- Architectural style: Traditional,Detached
- Property subtype: Single Family Residence
Materials
- Brick
- Foundation: Slab
- Roof: Composition
Condition
- Year built: 1995
Utilities & green energy
- Sewer: Public Sewer
- Water: Public
- Utilities for property: Sewer Available, Water Available, Cable Available
Green energy
- Energy efficient items: Thermostat, Water Heater, Windows
- Water conservation: Water-Smart Landscaping
Community & HOA
Community
- Features: Trails/Paths, Community Mailbox, Curbs, Sidewalks
- Security: Security System, Fire Alarm, Smoke Detector(s)
- Subdivision: Lakewood Estates
HOA
- Has HOA: Yes
- Services included: Association Management
- HOA fee: $584 annually
- HOA name: Lakes of Coppell Owner's Association
- HOA phone: 972-943-2828
Location
- Region: Coppell
Financial & listing details
- Tax assessed value: $673,330
- Annual tax amount: $13,428
- Date on market: 3/1/2025
- Cumulative days on market: 73 days
- Listing terms: Cash,Conventional,FHA,VA Loan
Price history
| Date | Event | Price |
|---|---|---|
| 6/12/2025 | Sold | -- |
Source: NTREIS #20855292 Report a problem | ||
| 5/20/2025 | Pending sale | $724,900$229/sqft |
Source: NTREIS #20855292 Report a problem | ||
| 5/14/2025 | Contingent | $724,900$229/sqft |
Source: NTREIS #20855292 Report a problem | ||
| 4/16/2025 | Price change | $724,900-2%$229/sqft |
Source: NTREIS #20855292 Report a problem | ||
| 4/1/2025 | Price change | $740,000-1.3%$234/sqft |
Source: NTREIS #20855292 Report a problem | ||
| 3/1/2025 | Listed for sale | $750,000+0.7%$237/sqft |
Source: NTREIS #20855292 Report a problem | ||
| 7/25/2024 | Listing removed | $745,000$236/sqft |
Source: NTREIS #20681263 Report a problem | ||
| 7/23/2024 | Listed for sale | $745,000$236/sqft |
Source: NTREIS #20681263 Report a problem | ||
| 7/22/2024 | Listing removed | -- |
Source: NTREIS #20618847 Report a problem | ||
| 5/17/2024 | Listed for sale | $745,000+98.7%$236/sqft |
Source: NTREIS #20618847 Report a problem | ||
| 7/21/2012 | Sold | -- |
Source: Agent Provided Report a problem | ||
| 3/25/2012 | Listed for sale | $375,000$119/sqft |
Source: RE/MAX DFWAssociates-Coppell #11742203 Report a problem | ||
Public tax history
| Year | Property taxes | Tax assessment |
|---|---|---|
| 2025 | $13,204 +26.3% | $673,330 |
| 2024 | $10,458 +5.8% | $673,330 +20.5% |
| 2023 | $9,880 -10.5% | $558,700 |
| 2022 | $11,045 +0.9% | $558,700 +15.9% |
| 2021 | $10,943 -1.6% | $482,260 |
| 2020 | $11,116 +1.1% | $482,260 +2.3% |
| 2019 | $11,000 +2.7% | $471,620 |
| 2018 | $10,714 +9.2% | $471,620 +18.3% |
| 2017 | $9,810 -0.5% | $398,630 |
| 2016 | $9,860 +8.8% | $398,630 +3.7% |
| 2015 | $9,062 | $384,380 +5.9% |
| 2014 | $9,062 | $363,020 |
| 2013 | -- | -- |
| 2012 | -- | -- |
| 2011 | -- | -- |
| 2010 | -- | -- |
| 2009 | -- | -- |
| 2008 | -- | -- |
| 2007 | -- | -- |
| 2005 | -- | -- |
| 2004 | -- | -- |
| 2003 | -- | -- |
| 2002 | -- | -- |
| 2001 | -- | -- |
Find assessor info on the county website
Neighborhood: Lakewood Estates
Nearby homes
- $818,4005 bd4 ba3.3k sqft1017 Cherrywood Trl, Coppell, TX 75019Off Market

- $--4 bd3 ba2.5k sqft1009 Cherrywood Trl, Coppell, TX 75019Sold
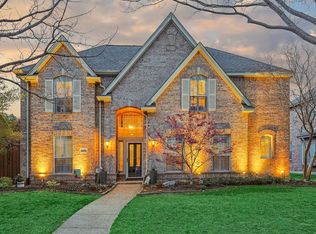
- $--5 bd5 ba3.6k sqft1021 Cherrywood Trl, Coppell, TX 75019Sold
- $831,9004 bd3 ba3.6k sqft1005 Cherrywood Trl, Coppell, TX 75019Off Market
- $691,6004 bd4 ba3k sqft1020 Cherrywood Trl, Coppell, TX 75019Off Market
- $--5 bd4 ba3.7k sqft1064 Village Pkwy, Coppell, TX 75019Sold
- $775,9004 bd4 ba3.4k sqft1025 Cherrywood Trl, Coppell, TX 75019Off Market
- $804,4004 bd3 ba3.1k sqft113 Hollywood Dr, Coppell, TX 75019Off Market
Nearby schools
GreatSchools rating
- 10/10Lakeside Elementary SchoolGrades: PK-5Distance: 0.1 mi
- 10/10Coppell Middle EastGrades: 6-8Distance: 1 mi
- 8/10Coppell High SchoolGrades: 9-12Distance: 2.5 mi
Schools provided by the listing agent
- Elementary: Lakeside
- Middle: Coppellnor
- High: Coppell
- District: Coppell ISD
Source: NTREIS. This data may not be complete. We recommend contacting the local school district to confirm school assignments for this home.
Get a cash offer in 3 minutes
Find out how much your home could sell for in as little as 3 minutes with a no-obligation cash offer.
Estimated market value
$688,600
Get a cash offer in 3 minutes
Find out how much your home could sell for in as little as 3 minutes with a no-obligation cash offer.
Estimated market value
$688,600
- Texas
- Dallas County
- Coppell
- 75019
- Lakewood Estates
- 1013 Cherrywood Trl
Nearby cities
Nearby neighborhoods
Nearby zip codes
Other Coppell Topics
