Skip main navigation
Active
  • $210,000

    1013 Chestnut St #4, San Marcos, TX 78666

    2beds
    960sqft
    : 
    Loading
    Get pre-qualified
    Condominium
    Built in 1982
    -- sqft lot
    $-- Zestimate®
    $219/sqft
    $335/mo HOA

    What's special

    Quiet tree-shaded communityHard surface flooring throughoutIn-unit laundry hookupsReserved parking
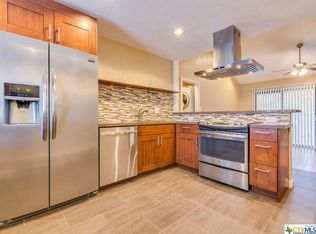
    Well-maintained 2 bed, 2 bath condo just minutes from Texas State University, downtown San Marcos, and the San Marcos River! This functional unit features an open living/dining layout, hard surface flooring throughout, and two full bathrooms-perfect for roommates or students. Full kitchen with ample storage and in-unit laundry hookups. Reserved parking and a quiet, tree-shaded community close to H-E-B, dining, shopping, and I-35 for easy access to Austin or San Antonio. Ideal for owner-occupants or investors seeking strong rental potential in a prime location.
    112 days
    |
    137
    |
    4
    |

    Zillow last checked:

    Listing updated:

    Listed by:

    Courage Criddle (830) 237-4459,

    Kuper Sotheby's Int'l Realty N (830) 358-7989

    Source: Unlock MLS,MLS#: 2867527MLS Logo

    Loading...

      Facts & features

      Interior

      Bedrooms & bathrooms
      • Bedrooms: 2
      • Bathrooms: 3
      • Full bathrooms: 2
      • 1/2 bathrooms: 1
      • Main level bedrooms: 2
      Heating
      • Central, Electric, Fireplace(s)
      Cooling
      • Ceiling Fan(s), Central Air, Electric
      Appliances
      • Included: Dishwasher, Disposal, Exhaust Fan, Microwave, Plumbed For Ice Maker, Free-Standing Electric Range, Gas Water Heater
      Features
      • Breakfast Bar, Ceiling Fan(s), High Ceilings, Chandelier, Electric Dryer Hookup, Eat-in Kitchen, High Speed Internet, Open Floorplan, Pantry, Washer Hookup
      • Flooring: Carpet, Laminate, Tile
      • Windows: Blinds, Double Pane Windows
      • Number of fireplaces: 1
      • Fireplace features: Living Room, Stone, Wood Burning
      Interior area
      • Total interior livable area: 960 sqft

      Property

      Parking
      • Parking features: Outside, Parking Lot, Permit Required
      Accessibility
      • Accessibility features: None
      Features
      • Levels: One
      • Stories: 1
      • Patio & porch: None
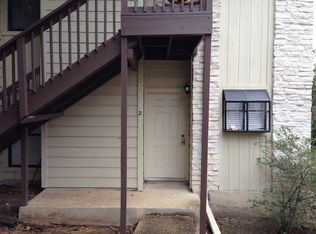
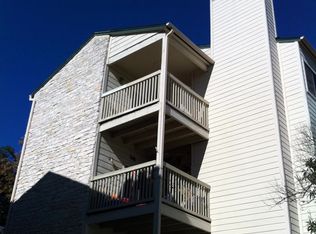
      • Exterior features: Balcony, Exterior Steps
      • Pool features: None
      • Fencing: None
      • Has view: Yes
      • View description: City Lights, Neighborhood, Park/Greenbelt, Trees/Woods
      • Waterfront features: None
      Lot
      • Size: 0.48 Acres
      • Features: Level, Public Maintained Road, Many Trees
      Details
      • Additional structures: None
      • Parcel number: 1103750003004003
      • Special conditions: Standard

      Construction

      Type & style
      • Home type: Condo
      • Property subtype: Condominium
      • Attached to another structure: Yes
      Materials
      • Foundation: Slab
      • Roof: Composition
      Condition
      • Resale
      • New construction: No
      • Year built: 1982

      Utilities & green energy

      • Sewer: Public Sewer
      • Water: Public
      • Utilities for property: Cable Available, Electricity Connected, Sewer Connected, Water Connected

      Community & HOA

      Community
      • Features: Park
      • Subdivision: Bent Tree Condos
      HOA
      • Has HOA: Yes
      • Services included: Common Area Maintenance, Maintenance Grounds, Maintenance Structure, Pest Control
      • HOA fee: $335 monthly
      • HOA name: Skiles & Associates Real Estate Inc
      Location
      • Region: San Marcos

      Financial & listing details

      • Price per square foot: $219/sqft
      • Tax assessed value: $159,950
      • Annual tax amount: $3,614
      • Date on market: 3/23/2026
      • Listing terms: Cash,Conventional,FHA,VA Loan
      • Electric utility on property: Yes

        Estimated market value

        Not available

        Estimated sales range

        Not available

        Not available

        Price history

        DateEventPrice
        3/23/2026Listed for sale$210,000+153%$219/sqft
        Source: Unlock MLS #2867527 Report a problem
        10/28/2009Sold--
        Source: Agent Provided Report a problem
        8/27/2009Price change$83,000+4.1%$86/sqft
        Source: Real Estate Alliance, Inc. #5740142 Report a problem
        6/13/2009Listed for sale$79,700$83/sqft
        Source: Real Estate Alliance, Inc. #5740142 Report a problem

        Public tax history

        YearProperty taxesTax assessment
        2025-- $159,950 -0.7%
        2024$3,171 +1.8%$161,110 -1.6%
        2023$3,115 +30.8%$163,760 +40.9%
        2022$2,381 -1.3%$116,200 +4.1%
        2021$2,412 -2%$111,630
        2020$2,460 -6.3%$111,630
        2019$2,625 -4.5%$111,630
        2018$2,748 -42.5%$111,630 +15.5%
        2017$4,780 +171.4%$96,640 +31.9%
        2016$1,761 +7.2%$73,260
        2015$1,642 $73,260 +7.6%
        2014$1,642 $68,060
        2013-- $68,060 +4%
        2012-- $65,460
        2011-- $65,460 -5.6%
        2010-- $69,310
        2009-- $69,310 +26%
        2007-- $55,010
        2006-- $55,010 +10.6%
        2003-- $49,740 +11.8%
        2002-- $44,480
        2001-- $44,480 +11.8%
        2000-- $39,800
        Find assessor info on the county website

        Monthly payment

        Est. payment

        Payment breakdown

        Explore the cost of this home by adjusting the details. Changes won't be saved.
        All calculations are estimates and provided by Zillow, Inc. for informational purposes only. Actual amounts may vary.
        HOA fees may include property taxes on listings classified as Co-Ops. Contact the listing agent and/or owner for fee details.
        Mortgage interest rates are dependent on a number of factors, including credit score, down payment, and repayment length. Interest rate data provided by Zillow Group Marketplace, Inc. as of 1/1/1970 from various mortgage lenders with which we have lead or other similar arrangements; the Estimated Payment is an average of those rates.
        See how much you could borrow to make a competitive offer.

        Climate risks

        Neighborhood: Sessom Creek

        Getting around

        75 / 100
        Very Walkable
        25 / 100
        Somewhat Bikeable

        Nearby schools

        GreatSchools rating
        Schools provided by the listing agent
        • Elementary: Crockett
        • Middle: Miller
        • High: San Marcos
        • District: SanMarcosCONSISD

        Source: Unlock MLS. This data may not be complete. We recommend contacting the local school district to confirm school assignments for this home.

        A local agent can set up tours, give advice and negotiate with sellers.

        Browse local experts

        Similar homes