Skip main navigation
Closed
  • $300,000

    1013 Circle Ave, Forest Park, IL 60130

    4beds
    1,179sqft
    Single Family Residence
    Built in 1927
    4,340 Square Feet Lot
    $382,400 Zestimate®
    $254/sqft
    $3,854 Estimated rent

    Home value

    $382,400

    $359,000 - $405,000

    $3,854/mo

    Zestimate® history
    Loading
    Loading...

    Owner options

    List your home for rent

    $3,854/mo

    Rent Zestimate®

    Find your next renter with Zillow Rental Manager. Plus, with online applications, you can quickly screen prospective tenants – for free.

    Learn more

    $3,854/mo

    Rent Zestimate®

    Refinance and save

    $2,115/mo

    Est. payment

    Refinancing to a lower rate could help reduce your monthly payments and save thousands over the life of the loan.

    See today's rates

    $2,115/mo

    Est. payment

    Explore your selling options

    Work with a Zillow partner agent

    Leverage their expertise and Zillow's premium Showcase listings to get your home seen by more buyers.

    Get started

    List with your own agent

    Get your home in front of millions of buyers by listing it on Zillow.

    Learn how to do it

    Sell it yourself

    Take full control of how buyers see your home on Zillow by listing For Sale by Owner (FSBO).

    List your home

    What's special

    Classic brick bungalowUpdated bathSweet front porchBig windowsArchitectural shinglesHardwood floorsOpen floor plan
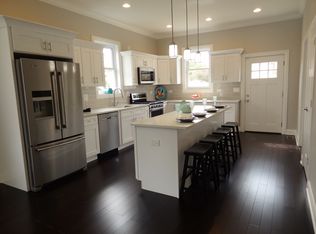
    Sweet front porch welcomes you to this classic brick bungalow with hardwood floors! Spacious living and dining room flow together for that open floor plan feel and the big windows bring in abundant natural light. Many windows are thermopane to add to efficiency. Updated bath on first floor with 3 bedrooms. Kitchen is older and opens to the back porch and deck. Basement has some finished rooms and an additional full bath. Bring your gardening ideas for the fenced in back yard and park your cars in the 2.5 car garage. The seller installed: Lift station, deepened sump pump and extended french drain in laundry room (2010). New boiler (2019). Chimney cleaned and lined (2019). New tear off roof on house with architectural shingles (2017). Roof on garage was replaced prior to 2010, tear off regular shingles. Replaced HW Heater. Updated 1st floor and basement baths. Sanded floors. Upgraded to front load W/D. Upgraded electrical panel. Upgraded internet to AT&T Fiber.

    Zillow last checked:

    Listing updated:

    Listing courtesy of:

    Greer Haseman 708-606-8896,

    @properties Christie's International Real Estate,

    Chris Curran 708-366-0400,

    @properties Christie's International Real Estate

    Bought with:

    Luis Garcia

    Noe Fragoso Properties

    Noe Fragoso

    Noe Fragoso Properties

    Source: MRED as distributed by MLS GRID,MLS#: 11873139MLS Logo

    Facts & features

    Interior

    Bedrooms & bathrooms
    • Bedrooms: 4
    • Bathrooms: 2
    • Full bathrooms: 2
    Primary bedroom
    • Features: Flooring (Hardwood)
    • Level: Main
    • Area: 130 Square Feet
    • Dimensions: 10X13
    Bedroom 2
    • Features: Flooring (Hardwood)
    • Level: Main
    • Area: 130 Square Feet
    • Dimensions: 10X13
    Bedroom 3
    • Features: Flooring (Hardwood)
    • Level: Main
    • Area: 90 Square Feet
    • Dimensions: 9X10
    Bedroom 4
    • Features: Flooring (Ceramic Tile)
    • Level: Basement
    • Area: 130 Square Feet
    • Dimensions: 10X13
    Dining room
    • Features: Flooring (Hardwood), Window Treatments (All)
    • Level: Main
    • Area: 156 Square Feet
    • Dimensions: 12X13
    Kitchen
    • Features: Kitchen (Eating Area-Table Space), Flooring (Vinyl)
    • Level: Main
    • Area: 144 Square Feet
    • Dimensions: 12X12
    Kitchen 2nd
    • Level: Basement
    • Area: 130 Square Feet
    • Dimensions: 10X13
    Living room
    • Features: Flooring (Hardwood), Window Treatments (All)
    • Level: Main
    • Area: 260 Square Feet
    • Dimensions: 13X20
    Recreation room
    • Features: Flooring (Ceramic Tile)
    • Level: Basement
    • Area: 156 Square Feet
    • Dimensions: 12X13
    Storage
    • Level: Basement
    • Area: 100 Square Feet
    • Dimensions: 10X10
    Heating
    • Natural Gas, Steam
    Cooling
    • Wall Unit(s)
    Appliances
    • Included: Range, Microwave
    Features
    • 1st Floor Bedroom
    • Flooring: Hardwood
    • Basement: Partially Finished,Full
    Interior area
    • Total structure area: 0
    • Total interior livable area: 1,179 sqft

    Property

    Parking
    • Total spaces: 2
    • Parking features: Off Alley, On Site, Garage Owned, Detached, Garage
    • Garage spaces: 2
    Accessibility
    • Accessibility features: No Disability Access
    Features
    • Stories: 1
    • Patio & porch: Deck
    • Fencing: Fenced
    Lot
    • Size: 4,340 sqft
    • Dimensions: 35 X 124
    Details
    • Parcel number: 15134200060000
    • Special conditions: None

    Construction

    Type & style
    • Home type: SingleFamily
    • Architectural style: Bungalow
    • Property subtype: Single Family Residence
    Materials
    • Brick
    • Roof: Asphalt
    Condition
    • New construction: No
    • Year built: 1927

    Utilities & green energy

    • Electric: Circuit Breakers
    • Sewer: Public Sewer
    • Water: Lake Michigan, Public

    Community & neighborhood

    Community
    • Community features: Curbs, Sidewalks, Street Lights
    Location
    • Region: Forest Park

    HOA & financial

    HOA
    • Services included: None

    Other

    Other facts
    • Listing terms: Cash
    • Ownership: Fee Simple

    Price history

    DateEventPrice
    10/27/2023Sold$300,000-2.9%$254/sqft
    Source: MRED as distributed by MLS GRID #11873139 Report a problem
    10/23/2023Pending sale$309,000$262/sqft
    Source: MRED as distributed by MLS GRID #11873139 Report a problem
    10/10/2023Contingent$309,000$262/sqft
    Source: MRED as distributed by MLS GRID #11873139 Report a problem
    10/2/2023Price change$309,000-6.1%$262/sqft
    Source: MRED as distributed by MLS GRID #11873139 Report a problem
    8/30/2023Listed for sale$329,000+31.1%$279/sqft
    Source: MRED as distributed by MLS GRID #11873139 Report a problem
    8/12/2003Sold$251,000$213/sqft
    Source: Public Record Report a problem

    Public tax history

    YearProperty taxesTax assessment
    2024-- $32,000
    2023$7,819 +41.7%$32,000 +48.5%
    2022$5,518 +4.2%$21,551
    2021$5,296 0%$21,551
    2020$5,297 +17.1%$21,551 +13.3%
    2019$4,524 -15.8%$19,021
    2018$5,375 -10%$19,021 -9.8%
    2017$5,974 +17.3%$21,089 +26.2%
    2016$5,093 -8.7%$16,709 -9.4%
    2015$5,580 +1.6%$18,441
    2014$5,493 -1.5%$18,441 -7.2%
    2013$5,579 -9.6%$19,880 -10.3%
    2012$6,172 -1.1%$22,172
    2011$6,240 +26.1%$22,172 -2.7%
    2010$4,947 -3.3%$22,781 -12.6%
    2009$5,119 +26.4%$26,069 -5%
    2008$4,049 -4.5%$27,440 +14.8%
    2007$4,240 +5.3%$23,907
    2006$4,027 +2.5%$23,907
    2005$3,928 +4.1%$23,907 +44.1%
    2004$3,772 +4.4%$16,590
    2003$3,613 +200.7%$16,590
    2002$1,202 -20.6%$16,590 +26.8%
    2001$1,513 +7.2%$13,086
    2000$1,411 +0%$13,086
    1999$1,411 $13,086

    Find assessor info on the county website

    Neighborhood: 60130

    Nearby schools

    GreatSchools rating
    Schools provided by the listing agent
    • District: 163

    Source: MRED as distributed by MLS GRID. This data may not be complete. We recommend contacting the local school district to confirm school assignments for this home.

    Get a cash offer in 3 minutes
    Find out how much your home could sell for in as little as 3 minutes with a no-obligation cash offer.
    Estimated market value
    $382,400
    Get a cash offer in 3 minutes
    Find out how much your home could sell for in as little as 3 minutes with a no-obligation cash offer.
    Estimated market value
    $382,400