Skip main navigation
Pending
  • $414,900

    1013 Cobblestone Ln, Forest, VA 24551

    3beds
    2,766sqft
    : 
    Loading
    Get pre-qualified
    Townhouse
    Built in 2019
    3,920 Square Feet Lot
    $-- Zestimate®
    $150/sqft
    $156/mo HOA

    What's special

    Finished family roomAttached garageOpen dining areaLower-level patio areaBeautiful screened-in porchSeparate laundry roomHardwood flooring
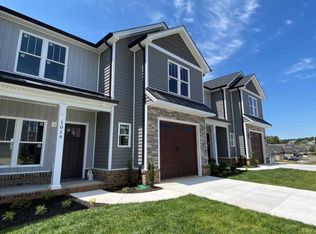
    End unit is truly a must see! The open and gracious great room has a gorgeous stone fireplace with gas logs leading to a desired chef's kitchen! The kitchen is loaded with granite and cabinetry enhanced by a huge island with lots of storage. The open dining area looks onto the beautiful screened-in porch! This main level features a half bath and has hardwood flooring leading to the upstairs. There are 3 large bedrooms and 2 full baths on the second level. The primary suite's bath has a walk-in shower, double sinks and an enormous walk-in closet. Also on this level is a separate laundry room. The lower level has a finished family room, another full bath, tons of unfinished space and lower-level patio area. The double, concrete drive leads up to an attached garage. This is one immaculate home!!
    109 days
    |
    44
    |
    1
    |

    Zillow last checked:

    Listing updated:

    Listed by:

    Michelle Wingo Stebbings 434-258-9998 C21JRASSOC@AOL.COM,

    Century 21 ALL-SERVICE-FOR

    Source: LMLS,MLS#: 365116MLS LogoOriginating MLS: Lynchburg Board of Realtors

      Facts & features

      Interior

      Bedrooms & bathrooms
      • Bedrooms: 3
      • Bathrooms: 4
      • Full bathrooms: 3
      • 1/2 bathrooms: 1
      Primary bedroom
      • Level: Second
      • Area: 180
      • Dimensions: 12 x 15
      Bedroom
      • Dimensions: 0 x 0
      Bedroom 2
      • Level: Second
      • Area: 168
      • Dimensions: 12 x 14
      Bedroom 3
      • Level: Second
      • Area: 156
      • Dimensions: 13 x 12
      Bedroom 4
      • Area: 0
      • Dimensions: 0 x 0
      Bedroom 5
      • Area: 0
      • Dimensions: 0 x 0
      Dining room
      • Level: First
      • Area: 156
      • Dimensions: 13 x 12
      Family room
      • Area: 0
      • Dimensions: 0 x 0
      Great room
      • Level: First
      • Area: 336
      • Dimensions: 21 x 16
      Kitchen
      • Level: First
      • Area: 168
      • Dimensions: 14 x 12
      Living room
      • Area: 0
      • Dimensions: 0 x 0
      Office
      • Area: 0
      • Dimensions: 0 x 0
      Heating
      • Heat Pump, Two-Zone
      Cooling
      • Heat Pump, Two-Zone
      Appliances
      • Included: Dishwasher, Microwave, Electric Range, Self Cleaning Oven, Electric Water Heater
      • Laundry: Dryer Hookup, Second Floor, Washer Hookup
      Features
      • Ceiling Fan(s), Drywall, Great Room, High Speed Internet, Primary Bed w/Bath, Pantry, Tile Bath(s), Walk-In Closet(s)
      • Flooring: Carpet, Ceramic Tile, Hardwood
      • Windows: Insulated Windows
      • Basement: Exterior Entry,Full,Game Room,Heated,Interior Entry,Walk-Out Access
      • Attic: Access
      • Number of fireplaces: 1
      • Fireplace features: 1 Fireplace, Gas Log, Great Room, Stone
      Interior area
      • Total structure area: 2,766
      • Total interior livable area: 2,766 sqft
      • Finished area above ground: 2,070
      • Finished area below ground: 696

      Property

      Parking
      • Parking features: Concrete Drive
      • Has uncovered spaces: Yes
      Features
      • Levels: Two
      • Pool features: Pool Nearby
      Lot
      • Size: 3,920 Square Feet
      • Features: Landscaped, Undergrnd Utilities, Close to Clubhouse, Near Golf Course
      Details
      • Parcel number: 992021
      • Zoning: R1

      Construction

      Type & style
      • Home type: Townhouse
      • Property subtype: Townhouse
      Materials
      • Cement Board/Plank, Stone
      • Roof: Shingle
      Condition
      • Year built: 2019

      Utilities & green energy

      • Electric: AEP/Appalachian Powr
      • Sewer: County
      • Water: County
      • Utilities for property: Cable Connections

      Community & HOA

      Community
      • Security: Smoke Detector(s)
      • Subdivision: Farmington
      HOA
      • Has HOA: Yes
      • Amenities included: Clubhouse
      • Services included: Maintenance Grounds, Neighborhood Lights, Road Maintenance, Snow Removal, Trash
      • HOA fee: $156 monthly
      Location
      • Region: Forest

      Financial & listing details

      • Price per square foot: $150/sqft
      • Tax assessed value: $361,400
      • Annual tax amount: $1,385
      • Date on market: 3/27/2026
      • Cumulative days on market: 108 days

        Estimated market value

        Not available

        Estimated sales range

        Not available

        Not available

        Price history

        DateEventPrice
        6/15/2026Pending sale$414,900$150/sqft
        Source: LMLS #365116 Report a problem
        3/27/2026Listed for sale$414,900+1.2%$150/sqft
        Source: LMLS #365116 Report a problem
        11/30/2025Listing removed$409,900$148/sqft
        Source: LMLS #359720 Report a problem
        11/16/2025Price change$409,900-1.2%$148/sqft
        Source: LMLS #359720 Report a problem
        7/18/2025Price change$414,900-1.2%$150/sqft
        Source: LMLS #359720 Report a problem
        6/5/2025Listed for sale$419,900+8.8%$152/sqft
        Source: LMLS #359720 Report a problem
        8/29/2022Sold$385,900$140/sqft
        Source: LMLS #339368 Report a problem
        7/21/2022Pending sale$385,900$140/sqft
        Source: LMLS #339368 Report a problem
        7/18/2022Price change$385,900-1%$140/sqft
        Source: LMLS #339368 Report a problem
        7/12/2022Listed for sale$389,900+26.4%$141/sqft
        Source: LMLS #339368 Report a problem
        11/1/2019Sold$308,450$112/sqft
        Source: Public Record Report a problem

        Public tax history

        YearProperty taxesTax assessment
        2025-- $361,400
        2024$1,482 $361,400
        2023-- $361,400 +30.5%
        2022$1,385 $277,000
        2021$1,385 $277,000
        2020$1,385 +519.4%$277,000 +544.2%
        2019$224 +22.9%$43,000 +22.9%
        2018$182 $35,000
        2017$182 $35,000
        2016$182 $35,000
        2015$182 +25%$35,000 +25%
        2014$146 +4%$28,000
        2013$140 $28,000
        2012$140 $28,000
        2011$140 -30%$28,000 -30%
        2010$200 $40,000
        2009$200 $40,000
        Find assessor info on the county website

        Monthly payment

        Est. payment

        Payment breakdown

        Explore the cost of this home by adjusting the details. Changes won't be saved.
        All calculations are estimates and provided by Zillow, Inc. for informational purposes only. Actual amounts may vary.
        HOA fees may include property taxes on listings classified as Co-Ops. Contact the listing agent and/or owner for fee details.
        Mortgage interest rates are dependent on a number of factors, including credit score, down payment, and repayment length. Interest rate data provided by Zillow Group Marketplace, Inc. as of 1/1/1970 from various mortgage lenders with which we have lead or other similar arrangements; the Estimated Payment is an average of those rates.
        See how much you could borrow to make a competitive offer.

        Climate risks

        Neighborhood: 24551

        Getting around

        11 / 100
        Car-Dependent
        9 / 100
        Somewhat Bikeable

        Nearby schools

        GreatSchools rating

        A local agent can set up tours, give advice and negotiate with sellers.

        A local lender can help you make sure your offer is ready when you are.

        Browse local experts

        Similar homes