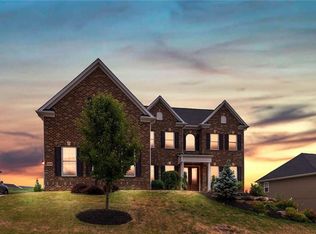
Welcome to 1013 Coldstream Drive, a beautifully updated 5 bedroom, 3.5 bath home in the sought-after Overlook at Southpointe community. This exceptional property offers an ideal blend of elegance, comfort, and thoughtful upgrades throughout. The main level features hardwood floors, a dramatic two-story family room with a gas fireplace, formal living and dining rooms, and a private den with custom built-ins. The updated kitchen showcases newer countertops, a stylish backsplash, abundant cabinetry, and a large island perfect for everyday living and entertaining. Upstairs, the spacious primary suite includes a sitting area, two walk-in closets, and a luxurious bath. Three additional bedrooms provide ample space for family and guests. The finished lower level adds valuable living space for a game room, media room, home gym, or playroom. Step outside to a stunning backyard retreat featuring a covered deck with upgraded railings, added stairs to the yard, retaining wall, gas firepit, outdoor uplighting, sprinkler system, and plenty of room to relax or entertain. Additional highlights include a whole house generator and numerous updates since ownership. Conveniently located in Southpointe, shopping, dining, and route 79.
Sold for $845,000
Zillow last checked:
Listing updated:
Bought with:
Reijin DeCuir
BERKSHIRE HATHAWAY THE PREFERRED REALTY
Source: WPMLS,MLS#: 1753658 Originating MLS: West Penn Multi-List
Originating MLS: West Penn Multi-ListPrice history
| Date | Event | Price |
|---|---|---|
| 10/20/2026 | Sold | $845,000-0.6%$208/sqft |
Source:  WPMLS #1753658 Report a problem WPMLS #1753658 Report a problem | ||
| 10/20/2026 | Pending sale | $850,000$209/sqft |
Source: WPMLS #1753658 Report a problem | ||
| 5/14/2026 | Contingent | $850,000$209/sqft |
Source: WPMLS #1753658 Report a problem | ||
| 5/14/2026 | Listed for sale | $850,000+49.8%$209/sqft |
Source: WPMLS #1753658 Report a problem | ||
| 3/9/2018 | Sold | $567,500+7.8%$140/sqft |
Source: WPMLS #1284701 Report a problem | ||
| 2/23/2015 | Sold | $526,289+484.8%$129/sqft |
Source: Public Record Report a problem | ||
| 7/30/2014 | Sold | $90,000$22/sqft |
Source: Public Record Report a problem | ||
Nearby homes

Sell for more on Zillow
Get a Zillow Showcase℠ listing at no additional cost and you could sell for .
$821,100
2% more
+$16,422
With Zillow Showcase(estimated)
$837,522
