Welcome home in the heart of Fairfield Harbour! This delightful 3-bedroom, 2-bathroom gem spans 1,840 sqft, offering a perfect blend of comfort and elegance. As you enter inside, you'll be greeted by the stunning living room with its magnificent wooden vaulted ceilings, adding a touch of rustic charm. Picture cozy evenings by the electric fireplace, where warmth and ambiance come together to create a relaxing haven. Throughout the home, luxury vinyl plank (LVP) flooring provides a seamless and stylish look, ensuring both beauty and durability for years to come. The open-concept layout flows effortlessly, making it ideal for both everyday living and entertaining guests. The kitchen is a culinary enthusiast's delight, boasting modern appliances, ample counter space, and space for formal dining. The primary bedroom is a true haven after a long day, featuring a spacious layout, en suite bathroom, and a generous walk-in closet. But that's not all - the bonus room over the garage, with its plush carpet, offers a versatile space that can be tailored to your needs. Whether you envision a home office, playroom, or guest suite, the possibilities are endless. Come and experience the perfect blend of comfort, style, and community. Your new home awaits!
Sold for $287,000
$287,000
1013 Coral Reef Drive, New Bern, NC 28560
3beds
1,840sqft
Single Family Residence
Built in 1992
0.29 Acres Lot
$311,100 Zestimate®
$156/sqft
$2,178 Estimated rent
Home value
$311,100
$296,000 - $327,000
$2,178/mo
Zestimate® history
Owner options
List your home for rent
$2,178/mo
Rent Zestimate®
Find your next renter with Zillow Rental Manager. Plus, with online applications, you can quickly screen prospective tenants – for free.
$2,178/mo
Rent Zestimate®
Refinance and save
$1,691/mo
Est. payment
Refinancing to a lower rate could help reduce your monthly payments and save thousands over the life of the loan.
$1,691/mo
Est. payment
Explore your selling options
Work with a Zillow partner agent
Leverage their expertise and Zillow's premium Showcase listings to get your home seen by more buyers.
Get startedList with your own agent
Get your home in front of millions of buyers by listing it on Zillow.
Learn how to do itSell it yourself
Take full control of how buyers see your home on Zillow by listing For Sale by Owner (FSBO).
List your homeWhat's special
Electric fireplaceModern appliancesWooden vaulted ceilingsAmple counter spaceVersatile spacePlush carpetPrimary bedroom
Zillow last checked:
Listing updated:
Listed by:
Chad Howery Real Estate Group 325-669-7048,
Keller Williams Realty,
DOUGLAS REINHARDT 252-626-2133,
Keller Williams Realty
Bought with:
Danielle Licavoli, 283745
RE/MAX Elite Realty Group
Source: Hive MLS,MLS#: 100445562 Originating MLS: Neuse River Region Association of Realtors
Originating MLS: Neuse River Region Association of RealtorsFacts & features
Interior
Bedrooms & bathrooms
- Bedrooms: 3
- Bathrooms: 2
- Full bathrooms: 2
Rooms
- Room types: Dining Room
Primary bedroom
- Level: Primary Living Area
Dining room
- Features: Formal
Heating
- Heat Pump, Electric
Cooling
- Central Air
Appliances
- Included: Electric Oven, Built-In Microwave, Dishwasher
- Laundry: Laundry Closet
Features
- Master Downstairs, Walk-in Closet(s), Ceiling Fan(s), Blinds/Shades, Walk-In Closet(s)
- Flooring: Carpet, LVT/LVP
- Attic: Floored
Interior area
- Total structure area: 1,840
- Total interior livable area: 1,840 sqft
Property
Parking
- Total spaces: 2
- Parking features: Concrete, Off Street, On Site
Features
- Levels: One
- Stories: 1
- Patio & porch: Covered, Deck, Porch
- Fencing: Vinyl
- Has view: Yes
- View description: Golf Course
- Frontage type: Golf Course
Lot
- Size: 0.29 Acres
Details
- Parcel number: 20171 096
- Zoning: Residential
- Special conditions: Standard
Construction
Type & style
- Home type: SingleFamily
- Property subtype: Single Family Residence
Materials
- Brick Veneer, Vinyl Siding
- Foundation: Crawl Space
- Roof: Architectural Shingle
Condition
- New construction: No
- Year built: 1992
Utilities & green energy
- Water: Public
- Utilities for property: Water Available
Community & HOA
Community
- Subdivision: Fairfield Harbour
HOA
- Has HOA: Yes
- Amenities included: Basketball Court, Pool, Gated, Indoor Pool, Pickleball, Playground, Tennis Court(s)
- HOA fee: $1,395 monthly
- HOA name: FAIRFIELD HARBOUR
- HOA phone: 252-633-5500
Location
- Region: New Bern
Financial & listing details
- Price per square foot: $156/sqft
- Tax assessed value: $229,770
- Annual tax amount: $1,180
- Date on market: 5/25/2025
- Cumulative days on market: 145 days
- Listing agreement: Exclusive Right To Sell
- Listing terms: Cash,Conventional,FHA,VA Loan
- Road surface type: Paved
Price history
| Date | Event | Price |
|---|---|---|
| 11/14/2024 | Sold | $287,000$156/sqft |
Source:  Hive MLS #100445562 Report a problem Hive MLS #100445562 Report a problem | ||
| 10/11/2024 | Pending sale | $287,000$156/sqft |
Source: Hive MLS #100445562 Report a problem | ||
| 9/11/2024 | Price change | $287,000-2.7%$156/sqft |
Source: Hive MLS #100445562 Report a problem | ||
| 8/5/2024 | Price change | $295,000-3.3%$160/sqft |
Source: Hive MLS #100445562 Report a problem | ||
| 6/6/2024 | Price change | $305,000-3.2%$166/sqft |
Source: Hive MLS #100445562 Report a problem | ||
| 5/20/2024 | Listed for sale | $315,000+18%$171/sqft |
Source: Hive MLS #100445562 Report a problem | ||
| 1/13/2023 | Sold | $267,000$145/sqft |
Source: Hive MLS #100361288 Report a problem | ||
| 12/14/2022 | Pending sale | $267,000$145/sqft |
Source: Hive MLS #100361288 Report a problem | ||
| 12/11/2022 | Listed for sale | $267,000$145/sqft |
Source: Hive MLS #100361288 Report a problem | ||
Public tax history
| Year | Property taxes | Tax assessment |
|---|---|---|
| 2025 | $1,180 | $229,770 |
| 2024 | $1,180 +1% | $229,770 |
| 2023 | $1,168 | $229,770 +68.6% |
| 2022 | -- | $136,270 |
| 2021 | $891 | $136,270 |
| 2020 | -- | $136,270 |
| 2019 | $884 | $136,270 |
| 2018 | $884 +4.4% | $136,270 |
| 2017 | $847 -1.6% | $136,270 -19.8% |
| 2016 | $861 -6.5% | $170,010 |
| 2015 | $920 +2.9% | $170,010 |
| 2014 | $895 | $170,010 |
| 2013 | -- | $170,010 |
| 2012 | -- | $170,010 |
| 2011 | -- | $170,010 |
| 2010 | -- | $170,010 +24.9% |
| 2009 | -- | $136,110 |
| 2008 | -- | $136,110 |
| 2007 | -- | $136,110 |
| 2006 | -- | $136,110 |
| 2005 | -- | $136,110 |
| 2004 | -- | $136,110 |
| 2002 | -- | $136,110 |
Find assessor info on the county website
Neighborhood: 28560
Nearby homes
- $249,0003 bd2 ba1.1k sqft1011 Coral Reef Dr, New Bern, NC 28560Sold

- $220,0003 bd2 ba1.6k sqft1015 Coral Reef Dr, New Bern, NC 28560Sold
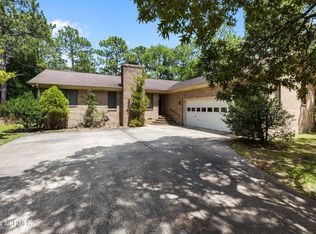
- $310,1003 bd2 ba1.8k sqft1010 Coral Reef Dr, New Bern, NC 28560Off Market
- $360,3003 bd2 ba2.2k sqft1009 Coral Reef Dr, New Bern, NC 28560Off Market

- $400,4003 bd3 ba2.2k sqft1009 Coral Reef Dr, New Bern, NC 99999Off Market
- $24,800-- bd-- ba-- sqft1017 Coral Reef Dr, New Bern, NC 28560Off Market
- $--0.315 Acres1017 Coral Reef Dr LOT 98, New Bern, NC 28560Off Market
- $293,000-- bd2 ba1.9k sqft1012 Coral Reef Dr, New Bern, NC 28560Off Market
Nearby schools
GreatSchools rating
- 6/10Bridgeton ElementaryGrades: PK-5Distance: 7.7 mi
- 4/10West Craven MiddleGrades: 6-8Distance: 14 mi
- 2/10West Craven HighGrades: 9-12Distance: 15.5 mi
Schools provided by the listing agent
- Elementary: Bridgeton
- Middle: West Craven
- High: West Craven
Source: Hive MLS. This data may not be complete. We recommend contacting the local school district to confirm school assignments for this home.
Get a cash offer in 3 minutes
Find out how much your home could sell for in as little as 3 minutes with a no-obligation cash offer.
Estimated market value
$311,100
Get a cash offer in 3 minutes
Find out how much your home could sell for in as little as 3 minutes with a no-obligation cash offer.
Estimated market value
$311,100
- North Carolina
- Craven County
- Fairfield Harbour
- 28560
- 1013 Coral Reef Drive
Nearby cities
Nearby zip codes
Other Fairfield Harbour Topics
- Apartments for Rent in 28560
- Houses for Sale in 28560
- Houses for Rent in 28560
- 28560 Real Estate
- Fairfield Harbour Condos
- Houses for Sale in Fairfield Harbour
- Newest Listings in Fairfield Harbour
- Fairfield Harbour Home Values
- Fairfield Harbour Real Estate Agents
- Fairfield Harbour Refinance
- Fairfield Harbour Mortgage Rates
