Skip main navigation
Off market
  • $703,600

    1013 Country Club Dr, Penn Township Wml, PA 15644

    5beds
    3,990sqft
    Single Family Residence
    Built in 2005
    9,265 Square Feet Lot
    $703,600 Zestimate®
    $176/sqft
    $3,916 Estimated rent

    Home value

    $703,600

    $640,000 - $781,000

    $3,916/mo

    Zestimate® history
    Loading
    Loading...

    Owner options

    List your home for rent

    $3,916/mo

    Rent Zestimate®

    Find your next renter with Zillow Rental Manager. Plus, with online applications, you can quickly screen prospective tenants – for free.

    Learn more

    $3,916/mo

    Rent Zestimate®

    Refinance and save

    $4,604/mo

    Est. payment

    Refinancing to a lower rate could help reduce your monthly payments and save thousands over the life of the loan.

    See today's rates

    $4,604/mo

    Est. payment

    Explore your selling options

    Work with a Zillow partner agent

    Leverage their expertise and Zillow's premium Showcase listings to get your home seen by more buyers.

    Get started

    List with your own agent

    Get your home in front of millions of buyers by listing it on Zillow.

    Learn how to do it

    Sell it yourself

    Take full control of how buyers see your home on Zillow by listing For Sale by Owner (FSBO).

    List your home

    What's special

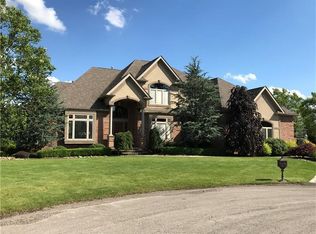
    Gracious estate home tucked peacefully along the #1 Green at Blackthorne Estates! Barely used and lovingly maintained, this home offers luxury, lifestyle and convenience. Newly decorated interior includes all new carpeting, paint, master bath and HVAC. Handscraped wood floors! Architecturally interesting vaulted and soaring ceilings! Extremely high-end finishes throughout including stainless commercial gas range, built-in refrigerator, and stone fireplace! Gourmet's island kitchen with casual dining area, gorgeous great room with skylights and custom built-in entertainment center, private office with custom ceiling and beautiful built-in cabinetry, separate formal dining, grand entry with sweeping staircase, first floor laundry with shute! Main level grand master suite with gas fireplace and steam room! Large guest bedrooms and loads of closet and storage space. Lower level completely finished with wet bar! Professionally landscaped, beautiful views! Hop on your golf cart and go!

    This property is not currently displayed as for sale or rent on Zillow. This may be different from what's on other websites or public sources.

    Zillow last checked:

    Listing updated:

    Listed by:

    Jacqui McGregor 724-238-7600,

    BERKSHIRE HATHAWAY THE PREFERRED REALTY

    Bought with:

    Janet Ryan

    CENTURY 21 AMERICAN HERITAGE

    Source: WPMLS,MLS#: 1287030MLS LogoOriginating MLS: West Penn Multi-List

    Facts & features

    Interior

    Bedrooms & bathrooms
    • Bedrooms: 5
    • Bathrooms: 5
    • Full bathrooms: 3
    • 1/2 bathrooms: 2
    Primary bedroom
    • Level: Main
    Bedroom 2
    • Level: Upper
    Bedroom 3
    • Level: Upper
    Bedroom 4
    • Level: Upper
    Bedroom 5
    • Level: Main
    Den
    • Level: Main
    Dining room
    • Level: Main
    Entry foyer
    • Level: Main
    Family room
    • Level: Lower
    Kitchen
    • Level: Main
    Living room
    • Level: Main
    Heating
    • Forced Air, Gas
    Cooling
    • Central Air, Electric
    Appliances
    • Included: Dishwasher, Disposal
    Features
    • Central Vacuum
    • Flooring: Carpet, Ceramic Tile, Hardwood
    • Basement: Finished
    • Number of fireplaces: 2
    • Fireplace features: Gas
    Interior area
    • Total structure area: 3,990
    • Total interior livable area: 3,990 sqft

    Property

    Parking
    • Total spaces: 3
    • Parking features: Attached, Garage, Garage Door Opener
    • Has attached garage: Yes
    Features
    • Levels: Two
    • Stories: 2
    Lot
    • Size: 9,265 Square Feet
    • Dimensions: 0.2127
    Details
    • Parcel number: 1013 Country Club Dr. 302002

    Construction

    Type & style
    • Home type: SingleFamily
    • Architectural style: Other,Two Story
    • Property subtype: Single Family Residence
    Materials
    • Brick
    • Roof: Asbestos Shingle
    Condition
    • Resale
    • Year built: 2005
    Details
    • Warranty included: Yes

    Utilities & green energy

    • Sewer: Public Sewer
    • Water: Public

    Community & HOA

    Community
    • Subdivision: Blackthorne Estates
    HOA
    • Has HOA: Yes
    • HOA fee: $110 annually
    Location
    • Region: Penn Township Wml

    Financial & listing details

    • Price per square foot: $176/sqft
    • Tax assessed value: $78,650
    • Annual tax amount: $9,119
    • Date on market: 2/14/2023

    Price history

    DateEventPrice
    10/3/2017Sold$657,500$165/sqft
    Source: WPMLS #1287030 Report a problem

    Public tax history

    Tax history is unavailable.

    Neighborhood: 15644

    Nearby schools

    GreatSchools rating
    Schools provided by the listing agent
    • District: Penn-Trafford

    Source: WPMLS. This data may not be complete. We recommend contacting the local school district to confirm school assignments for this home.

    Get pre-qualified for a loan
    At Zillow Home Loans, we can pre-qualify you in as little as 5 minutes with no impact to your credit score.

    An equal housing lender. NMLS #10287.

    Sell for more on Zillow
    Get a Zillow Showcase℠ listing at no additional cost and you could sell for .
    $703,600
    2% more
    +$14,072
    With Zillow Showcase(estimated)
    $717,672