Skip main navigation
Off market
  • $295,500

    1013 Cristelle Jean Dr, Ruskin, FL 33570

    3beds
    1,755sqft
    SingleFamily
    Built in 2006
    5,662 Square Feet Lot
    $295,500 Zestimate®
    $168/sqft
    $2,070 Estimated rent

    Home value

    $295,500

    $281,000 - $310,000

    $2,070/mo

    Zestimate® history
    Loading
    Loading...

    Owner options

    List your home for rent

    $2,070/mo

    Rent Zestimate®

    Find your next renter with Zillow Rental Manager. Plus, with online applications, you can quickly screen prospective tenants – for free.

    Learn more

    $2,070/mo

    Rent Zestimate®

    Refinance and save

    $2,110/mo

    Est. payment

    Refinancing to a lower rate could help reduce your monthly payments and save thousands over the life of the loan.

    See today's rates

    $2,110/mo

    Est. payment

    Explore your selling options

    Work with a Zillow partner agent

    Leverage their expertise and Zillow's premium Showcase listings to get your home seen by more buyers.

    Get started

    List with your own agent

    Get your home in front of millions of buyers by listing it on Zillow.

    Learn how to do it

    Sell it yourself

    Take full control of how buyers see your home on Zillow by listing For Sale by Owner (FSBO).

    List your home

    What's special

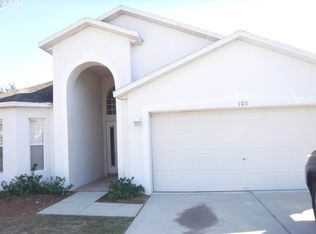
    REDUCED !! NO CDD FEES !! IMPECCABLE well built K. Hovanian Home for sale due to relocation. Through the front door you are welcomed by the relaxing views of the lake. Easy maintenance with TILED floor home with classic Florida Open floor Plan providing ample room for large furniture! Exterior just painted with a 20 yr warranty paint. At the front of the home is the formal DINING ROOM that provides room for a good sized dining table. Kitchen is well proportioned in the center of the home perfect for entertaining! 42"cabinetry, NEW Platinum Stainless Steel appliances + pantry closet perfect for that culinary delight! OFFERING Split plan bedrooms with the Master Suite behind double door entry at the rear of home + LOVELY views of the LAKE! Deep Master Closet + Sliders onto SCREENED Patio to enjoy your COFFEE along with the calmness of the Lake as the sun rises over it. Master Bathroom offers a full compliment with Tub and separate shower along with DOUBLE vanity. An EXTRA is the light and surround sound music system on the ceiling is wireless controlled. Midway in the home are the two Bedrooms (one has a DEEP closet) and the Hall Bathroom. Laundry room provides not only the washer and dryer but the plumbing is in place for a Butler sink. Garage has a NEW hot water tank and a sprinklers system for the yard.. Hurricane reinforced garage door and opener 2 years new. LOW HOA provides CCTV cameras, Spectrum Basic Cable, Welcome signs. Well Established close to I75. 30 mins to Tampa or Sarasota. All info TBV.

    This property is not currently displayed as for sale or rent on Zillow. This may be different from what's on other websites or public sources.

    Facts & features

    Interior

    Bedrooms & bathrooms
    • Bedrooms: 3
    • Bathrooms: 2
    • Full bathrooms: 2
    Heating
    • Heat pump
    Cooling
    • Central
    Appliances
    • Included: Dryer, Freezer, Microwave, Refrigerator, Washer
    • Laundry: Inside, Laundry Room
    Features
    • Cathedral Ceiling(s), Ceiling Fans(s), Master Bedroom Downstairs, Split Bedroom, Walk-In Closet(s), Window Treatments, Open Floorplan, Solid Surface Counters, Solid Wood Cabinets, Kitchen/Family Room Combo, Built in Features, Thermostat
    • Flooring: Tile, Carpet, Laminate
    Interior area
    • Structure area source: Public Records
    • Total interior livable area: 1,755 sqft

    Property

    Parking
    • Parking features: Carport, Garage - Attached
    Features
    • Patio & porch: Covered, Screened, Front Porch
    • Exterior features: Stucco
    • Has view: Yes
    • View description: Water
    • Has water view: Yes
    • Water view: Water
    • Waterfront features: Lake
    Lot
    • Size: 5,662 Square Feet
    • Residential vegetation: Trees/Landscaped
    Details
    • Parcel number: 19320485K000005000100U
    • Zoning: PD

    Construction

    Type & style
    • Home type: SingleFamily
    • Architectural style: Contemporary
    Materials
    • masonry
    • Roof: Composition
    Condition
    • Year built: 2006
    Details
    • Builder name: K. HOVANIAN HOMES

    Utilities & green energy

    • Sewer: Public Sewer
    • Water: Public
    • Utilities for property: Cable Connected, Electricity Connected, Street Lights, Sprinkler Meter, Sewer Connected

    Community & HOA

    Community
    • Security: Security System Owned, Smoke Detector(s), Closed Circuit Camera(s)
    • Subdivision: WELLINGTON NORTH/BAY PARK
    HOA
    • Has HOA: Yes
    • HOA fee: $72 monthly
    Location
    • Region: Ruskin

    Financial & listing details

    • Price per square foot: $168/sqft
    • Tax assessed value: $253,227
    • Annual tax amount: $3,540

    Price history

    DateEventPrice
    10/7/2022Sold$339,000$193/sqft
    Source: Public Record Report a problem
    9/8/2022Pending sale$339,000$193/sqft
    Source: Stellar MLS #A4545986 Report a problem
    9/1/2022Listed for sale$339,000+69.5%$193/sqft
    Source: Stellar MLS #A4545986 Report a problem
    9/18/2019Sold$200,000-4.8%$114/sqft
    Source: Public Record Report a problem
    8/11/2019Pending sale$210,000$120/sqft
    Source: RE/MAX Alliance Group #T3157592 Report a problem
    5/29/2019Price change$210,000-2.1%$120/sqft
    Source: RE/MAX ALLIANCE GROUP #T3157592 Report a problem
    3/30/2019Price change$214,500-2.5%$122/sqft
    Source: RE/MAX BAY TO BAY #T3157592 Report a problem
    2/16/2019Listed for sale$219,900+20%$125/sqft
    Source: RE/MAX BAY TO BAY #T3157592 Report a problem
    10/21/2016Sold$183,250$104/sqft
    Source: Stellar MLS #T2825368 Report a problem
    9/19/2016Pending sale$183,250$104/sqft
    Source: GREEN STAR REALTY, INC. #T2825368 Report a problem
    6/20/2016Listed for sale$183,250-6.8%$104/sqft
    Source: GREEN STAR REALTY, INC. #T2825368 Report a problem
    5/11/2007Sold$196,600-27.8%$112/sqft
    Source: Public Record Report a problem
    1/12/2007Sold$272,400+263.2%$155/sqft
    Source: Public Record Report a problem
    3/13/2006Sold$75,000$43/sqft
    Source: Public Record Report a problem

    Public tax history

    YearProperty taxesTax assessment
    2025$3,540 +7.2%$183,597 +2.9%
    2024$3,303 +3.9%$178,423 +3%
    2023$3,179 +14%$173,226 +11.4%
    2022$2,788 +1.8%$155,540 +3%
    2021$2,740 +3.2%$151,010 +1.4%
    2020$2,656 +9.2%$148,925 +7.5%
    2019$2,433 $138,493 +1.9%
    2018$2,433 +2.2%$135,911 +2.1%
    2017$2,380 +1.5%$133,116 +69%
    2016$2,345 +77.4%$78,752 +0.7%
    2015$1,322 +1.2%$78,205 +0.8%
    2014$1,307 $77,584 +1.5%
    2013$1,307 +0.8%$76,437 +1.7%
    2012$1,296 -14.8%$75,159 -12.8%
    2011$1,521 -12.3%$86,170 -11.6%
    2010$1,734 -11.9%$97,433 -10.6%
    2009$1,968 -29.7%$109,037 -27.5%
    2008$2,800 -35.2%$150,316 -15.2%
    2007$4,320 +186.2%$177,304 +235.8%
    2006$1,510 $52,800
    Find assessor info on the county website

    Neighborhood: 33570

    Nearby schools

    GreatSchools rating
    Schools provided by the listing agent
    • Elementary: Thompson Elementary
    • Middle: Shields-HB
    • High: Lennard-HB

    Source: The MLS. This data may not be complete. We recommend contacting the local school district to confirm school assignments for this home.

    Get a cash offer in 3 minutes
    Find out how much your home could sell for in as little as 3 minutes with a no-obligation cash offer.
    Estimated market value
    $295,500
    Get a cash offer in 3 minutes
    Find out how much your home could sell for in as little as 3 minutes with a no-obligation cash offer.
    Estimated market value
    $295,500