Welcome to your new haven in sought after Ladd Park Subdivision in Franklin! This home radiates charm & elegance. Impeccably maintained, home features hardwood floors, extra large granite countertop, stone fireplace, new light fixtures & spacious pantry. Primary & guest bedroom on 1st floor. Primary bathroom features double vanities & separate shower/tub. 2nd bedrooms share jack & jill bathroom. Upstairs 2 large bonus rooms (one with barn door). Home also has security system & bonus room is wired for sound/audio. Three car side entry garages w/new epoxy floors & Tesla chargers. Sit in screened in porch & enjoy peaceful backyard, perfect for relaxation & entertaining. Located in prime area, you'll enjoy easy access to Franklin's top shopping & dining spots. Whether you're seeking a vibrant culinary scene or unique boutiques, everything you need is just moments away. Experience the epitome of modern living where comfort, style & convenience come together to create this perfect retreat!
Closed
$1,295,000
1013 Cumberland Valley Dr, Franklin, TN 37064
5beds
4,974sqft
Single Family Residence, Residential
Built in 2020
0.32 Acres Lot
$1,436,500 Zestimate®
$260/sqft
$6,335 Estimated rent
Home value
$1,436,500
$1.35M - $1.52M
$6,335/mo
Zestimate® history
Owner options
List your home for rent
$6,335/mo
Rent Zestimate®
Find your next renter with Zillow Rental Manager. Plus, with online applications, you can quickly screen prospective tenants – for free.
$6,335/mo
Rent Zestimate®
Refinance and save
$5,938/mo
Est. payment
Refinancing to a lower rate could help reduce your monthly payments and save thousands over the life of the loan.
$5,938/mo
Est. payment
Explore your selling options
Work with a Zillow partner agent
Leverage their expertise and Zillow's premium Showcase listings to get your home seen by more buyers.
Get startedList with your own agent
Get your home in front of millions of buyers by listing it on Zillow.
Learn how to do itSell it yourself
Take full control of how buyers see your home on Zillow by listing For Sale by Owner (FSBO).
List your homeWhat's special
Peaceful backyardScreened in porchStone fireplaceSpacious pantryExtra large granite countertopTwo large bonus roomsJack and jill bathroom
Zillow last checked:
Listing updated:
Listed by:
Stephanie Caddo 615-830-9144,
Realty One Group Music City
Bought with:
Doris Berry, 337833
eXp Realty
Source: RealTracs MLS as distributed by MLS GRID,MLS#: 2686250
Facts & features
Interior
Bedrooms & bathrooms
- Bedrooms: 5
- Bathrooms: 5
- Full bathrooms: 4
- 1/2 bathrooms: 1
- Main level bedrooms: 2
Bedroom 1
- Area: 238 Square Feet
- Dimensions: 14x17
Bedroom 2
- Features: Bath
- Level: Bath
- Area: 156 Square Feet
- Dimensions: 12x13
Bedroom 3
- Features: Bath
- Level: Bath
- Area: 156 Square Feet
- Dimensions: 12x13
Bedroom 4
- Features: Walk-In Closet(s)
- Level: Walk-In Closet(s)
- Area: 168 Square Feet
- Dimensions: 12x14
Bonus room
- Features: Second Floor
- Level: Second Floor
- Area: 342 Square Feet
- Dimensions: 19x18
Dining room
- Features: Formal
- Level: Formal
- Area: 168 Square Feet
- Dimensions: 12x14
Kitchen
- Area: 270 Square Feet
- Dimensions: 15x18
Living room
- Area: 323 Square Feet
- Dimensions: 17x19
Heating
- Central, Natural Gas
Cooling
- Central Air, Electric
Appliances
- Included: Dishwasher, Disposal, Microwave, Double Oven, Electric Oven, Cooktop
Features
- Entrance Foyer
- Flooring: Carpet, Wood, Tile
- Basement: Crawl Space
- Has fireplace: No
Interior area
- Total structure area: 4,974
- Total interior livable area: 4,974 sqft
- Finished area above ground: 4,974
Property
Parking
- Total spaces: 3
- Parking features: Attached, Aggregate
- Attached garage spaces: 3
Features
- Levels: Two
- Stories: 2
- Patio & porch: Porch, Covered
- Pool features: Association
Lot
- Size: 0.32 Acres
- Dimensions: 108.7 x 135
Details
- Parcel number: 094117D A 02400 00010117D
- Special conditions: Standard
Construction
Type & style
- Home type: SingleFamily
- Property subtype: Single Family Residence, Residential
Materials
- Brick
Condition
- New construction: No
- Year built: 2020
Utilities & green energy
- Sewer: Public Sewer
- Water: Private
- Utilities for property: Electricity Available, Water Available
Green energy
- Energy efficient items: Thermostat
- Indoor air quality: Contaminant Control
- Water conservation: Dual Flush Toilets, Low-Flow Fixtures
Community & HOA
Community
- Subdivision: Highlands @ Ladd Park Sec37
HOA
- Has HOA: Yes
- Amenities included: Clubhouse, Playground, Pool
- HOA fee: $85 monthly
Location
- Region: Franklin
Financial & listing details
- Price per square foot: $260/sqft
- Tax assessed value: $1,351,000
- Annual tax amount: $4,478
- Date on market: 8/1/2024
- Electric utility on property: Yes
Price history
| Date | Event | Price |
|---|---|---|
| 12/10/2024 | Sold | $1,295,000-10.6%$260/sqft |
Source:  RealTracs MLS as distributed by MLS GRID #2686250 Report a problem RealTracs MLS as distributed by MLS GRID #2686250 Report a problem | ||
| 10/26/2024 | Contingent | $1,449,000$291/sqft |
Source: RealTracs MLS as distributed by MLS GRID #2686250 Report a problem | ||
| 10/10/2024 | Price change | $1,449,000-2.1%$291/sqft |
Source: RealTracs MLS as distributed by MLS GRID #2686250 Report a problem | ||
| 9/11/2024 | Price change | $1,480,000-1%$298/sqft |
Source: RealTracs MLS as distributed by MLS GRID #2686250 Report a problem | ||
| 8/1/2024 | Listed for sale | $1,495,000+99.6%$301/sqft |
Source: RealTracs MLS as distributed by MLS GRID #2686250 Report a problem | ||
| 3/13/2020 | Sold | $749,005$151/sqft |
Source: Public Record Report a problem | ||
Public tax history
| Year | Property taxes | Tax assessment |
|---|---|---|
| 2025 | $5,289 +18.1% | $337,750 +62.6% |
| 2024 | $4,478 | $207,700 |
| 2023 | $4,478 | $207,700 |
| 2022 | $4,478 | $207,700 |
| 2021 | $4,478 +18.3% | $207,700 +41.5% |
| 2020 | $3,784 +326.6% | $146,825 +327.1% |
| 2019 | $887 | $34,375 |
| 2018 | -- | $34,375 |
Find assessor info on the county website
Neighborhood: Goose Creek
Nearby homes
- $1,402,2005 bd5 ba4.9k sqft1013 Cumberland Valley Dr #1258, Franklin, TN 37064Off Market

- $1,280,0006 bd5 ba4.2k sqft1007 Cumberland Valley Dr, Franklin, TN 37064Sold

- $1,487,9004 bd5 ba3.3k sqft1019 Cumberland Valley Dr, Franklin, TN 37064Off Market
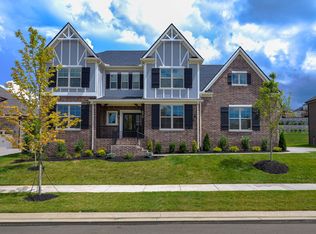
- $1,987,4005 bd5 ba4.7k sqft1008 Blaine Ct, Franklin, TN 37064Off Market
- $1,158,5004 bd3 ba3.3k sqft702 Central Dr, Franklin, TN 37064Off Market
- $1,510,500-- bd4 ba3.1k sqft1018 Cumberland Valley Dr, Franklin, TN 37064Off Market
- $1,200,0004 bd5 ba3.5k sqft1024 Cumberland Valley Dr, Franklin, TN 37064Sold
- $1,620,700-- bd4 ba2.6k sqft1025 Cumberland Valley Dr, Franklin, TN 37064Off Market
Nearby schools
GreatSchools rating
- 9/10Creekside Elementary SchoolGrades: K-5Distance: 1.6 mi
- 8/10Fred J Page Middle SchoolGrades: 6-8Distance: 3.3 mi
- 9/10Fred J Page High SchoolGrades: 9-12Distance: 3.4 mi
Schools provided by the listing agent
- Elementary: Creekside Elementary School
- Middle: Fred J Page Middle School
- High: Fred J Page High School
Source: RealTracs MLS as distributed by MLS GRID. This data may not be complete. We recommend contacting the local school district to confirm school assignments for this home.
Get a cash offer in 3 minutes
Find out how much your home could sell for in as little as 3 minutes with a no-obligation cash offer.
Estimated market value
$1,436,500
Get a cash offer in 3 minutes
Find out how much your home could sell for in as little as 3 minutes with a no-obligation cash offer.
Estimated market value
$1,436,500
- Tennessee
- Williamson County
- Franklin
- 37064
- Goose Creek
- 1013 Cumberland Valley Dr
Nearby cities
Nearby neighborhoods
Nearby zip codes
Other Franklin Topics
