Skip main navigation
Sold
  • Price Unknown

    1013 Dakota St SE, Albuquerque, NM 87108

    4beds
    2,116sqft
    Single Family Residence
    Built in 1952
    7,405 Square Feet Lot
    $348,700 Zestimate®
    $--/sqft
    $2,158 Estimated rent

    Home value

    $348,700

    $331,000 - $366,000

    $2,158/mo

    Zestimate® history
    Loading
    Loading...

    Owner options

    List your home for rent

    $2,158/mo

    Rent Zestimate®

    Find your next renter with Zillow Rental Manager. Plus, with online applications, you can quickly screen prospective tenants – for free.

    Learn more

    $2,158/mo

    Rent Zestimate®

    Refinance and save

    Refinancing to a lower rate could help reduce your monthly payments and save thousands over the life of the loan.

    See today's rates

    Explore your selling options

    Work with a Zillow partner agent

    Leverage their expertise and Zillow's premium Showcase listings to get your home seen by more buyers.

    Get started

    List with your own agent

    Get your home in front of millions of buyers by listing it on Zillow.

    Learn how to do it

    Sell it yourself

    Take full control of how buyers see your home on Zillow by listing For Sale by Owner (FSBO).

    List your home

    What's special

    New main water lineMature treesLarge gateGarden bedsUpdated tile flooringUtility sinkUnique brick floors
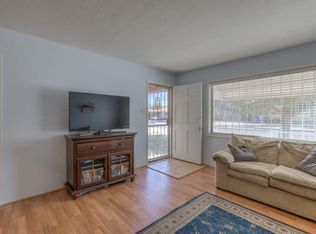
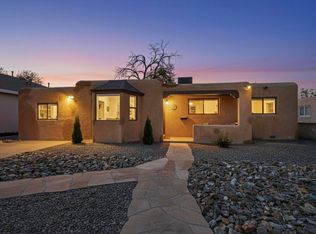
    Back on the Market!Discover Your Ideal Home Near KAFB and the VA Hospital. Turn key, 4-BR, 2-BA, with bonus room. The home boasts a harmonious blend of hardwood and updated tile flooring, creating an inviting ambiance throughout. Unique brick floors add character to the spacious bonus room which offers endless, flexible possibilities.Recent upgrades include a gas stove 22', dishwasher, Roof 2018. Generous laundry/mudroom with a utility sink and additional shelving. The low-maintenance landscaped front yard framed by mature trees, while the backyard offers a patio, xeriscaping, and garden beds. Large gate allows backyard access with an auto. New main water line (meter to residence) installed in 2023. Split Primary suite. Primary bathroom features a clawfoot soak tub.

    Zillow last checked:

    Listing updated:

    Listed by:

    Patricia A Zamora 505-573-7653,

    Coldwell Banker Legacy

    Bought with:

    Leandro L Lovato, 17763

    Latte Stone Realty LLC

    Source: SWMLS,MLS#: 1040574MLS Logo

    Facts & features

    Interior

    Bedrooms & bathrooms
    • Bedrooms: 4
    • Bathrooms: 2
    • Full bathrooms: 2
    Primary bedroom
    • Level: Main
    • Area: 191
    • Dimensions: 19.1 x 10
    Bedroom 2
    • Level: Main
    • Area: 133.34
    • Dimensions: 11.8 x 11.3
    Bedroom 3
    • Level: Main
    • Area: 113.22
    • Dimensions: 11.1 x 10.2
    Bedroom 4
    • Level: Main
    • Area: 108.78
    • Dimensions: 11.1 x 9.8
    Dining room
    • Level: Main
    • Area: 146.47
    • Dimensions: 15.1 x 9.7
    Family room
    • Level: Main
    • Area: 456.84
    • Dimensions: 24.3 x 18.8
    Kitchen
    • Level: Main
    • Area: 152
    • Dimensions: 15.2 x 10
    Living room
    • Level: Main
    • Area: 229.35
    • Dimensions: 16.5 x 13.9
    Heating
    • Multiple Heating Units, Wall Furnace
    Cooling
    • Evaporative Cooling
    Appliances
    • Included: Free-Standing Gas Range
    • Laundry: Electric Dryer Hookup
    Features
    • Atrium, Breakfast Bar, French Door(s)/Atrium Door(s), Multiple Living Areas, Main Level Primary, Multiple Primary Suites
    • Flooring: Brick, Tile, Wood
    • Windows: Sliding
    • Has basement: No
    • Has fireplace: No
    Interior area
    • Total structure area: 2,116
    • Total interior livable area: 2,116 sqft

    Property

    Parking
    • Total spaces: 1
    • Parking features: Attached, Garage
    • Attached garage spaces: 1
    Accessibility
    • Accessibility features: None
    Features
    • Levels: One
    • Stories: 1
    • Patio & porch: Open, Patio
    • Exterior features: Fence, Private Yard
    • Fencing: Wrought Iron
    Lot
    • Size: 7,405 Square Feet
    • Features: Landscaped, Alley
    Details
    • Parcel number: 101805635211041109
    • Zoning description: R-1C*

    Construction

    Type & style
    • Home type: SingleFamily
    • Architectural style: Ranch
    • Property subtype: Single Family Residence
    Materials
    • Frame, Stucco
    • Roof: Pitched,Shingle
    Condition
    • Resale
    • New construction: No
    • Year built: 1952

    Utilities & green energy

    • Sewer: Public Sewer
    • Water: Public
    • Utilities for property: Cable Available, Electricity Connected, Natural Gas Connected, Phone Available
    Green energy
    • Energy generation: None

    Community & HOA

    Location
    • Region: Albuquerque

    Financial & listing details

    • Tax assessed value: $267,100
    • Annual tax amount: $1,957
    • Date on market: 8/28/2023
    • Cumulative days on market: 5 days
    • Listing terms: Cash,Conventional,FHA,VA Loan
    • Road surface type: Paved

    Price history

    DateEventPrice
    10/31/2023Sold--
    Source: SWMLS #1040574 Report a problem
    10/1/2023Pending sale$329,900$156/sqft
    Source: SWMLS #1040574 Report a problem
    9/27/2023Listed for sale$329,900$156/sqft
    Source: SWMLS #1040574 Report a problem
    9/2/2023Pending sale$329,900$156/sqft
    Source: SWMLS #1040574 Report a problem
    8/30/2023Listed for sale$329,900+89.6%$156/sqft
    Source: SWMLS #1040574 Report a problem
    7/24/2018Sold--
    Source: SWMLS #219009_920065 Report a problem
    6/8/2018Pending sale$174,000$82/sqft
    Source: ReMax Western Heritage #920065 Report a problem
    6/1/2018Listed for sale$174,000$82/sqft
    Source: ReMax Western Heritage #920065 Report a problem
    1/10/2006Sold--
    Source: Public Record Report a problem

    Public tax history

    YearProperty taxesTax assessment
    2025$3,762 +0.1%$89,024
    2024$3,756 +85.2%$89,024 +80%
    2023$2,028 +3.6%$49,459 +3%
    2022$1,957 -0.8%$48,018 +3%
    2021$1,974 +1.7%$46,620 +3%
    2020$1,942 $45,263
    2019-- $45,263
    2018$1,584 -8.8%$45,263 +5.9%
    2017$1,736 +6.5%$42,757 +6.1%
    2016$1,630 -95.8%$40,304 +3%
    2015$39,130 +2381.8%$39,130
    2014$1,577 $39,130 -8.1%
    2013$1,577 $42,568
    2012-- $42,568 +3%
    2011-- $41,329 +3%
    2010-- $40,129 -16.1%
    2009-- $47,841 +3%
    2008-- $46,449 +3%
    2007-- $45,096 +26.5%
    2006-- $35,655 +3%
    2005-- $34,617 +3%
    2004-- $33,609 +3%
    2003-- $32,630 +2.9%
    2002-- $31,697 +2.9%
    2001-- $30,797 -6.9%
    2000-- $33,097
    Find assessor info on the county website

    Neighborhood: Elder Homestead

    Nearby schools

    GreatSchools rating
    Schools provided by the listing agent
    • Elementary: Emerson
    • Middle: Wilson
    • High: Highland

    Source: SWMLS. This data may not be complete. We recommend contacting the local school district to confirm school assignments for this home.

    Get a cash offer in 3 minutes
    Find out how much your home could sell for in as little as 3 minutes with a no-obligation cash offer.
    Estimated market value
    $348,700
    Get a cash offer in 3 minutes
    Find out how much your home could sell for in as little as 3 minutes with a no-obligation cash offer.
    Estimated market value
    $348,700