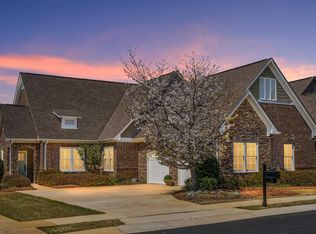
Immaculate home in popular Danberry. Travertine and Hardwood flooring through Spacious Dining Room with Large Moldings and French Doors. Very open floor plan. Family Room with Stone fireplace, Kitchen with Island and Granite tops, Tile Backsplash, SS appliances incl. Gas cooktop. Custom Cabinetry. Butlers Pantry w/glass doors plus lg Pantry. Breakfast Room with Vaulted ceiling & lots of windows and light, Laundry Room with wet sink and cabinets, XL Master Bedroom with high ceilings and two separate big closets. Master Bath with Double Vanities and custom Granite tile shower and transom window. 2 additional lg Bedrooms and Bath on main level. Wide Plank Hardwood flooring thought. Recently finished upstairs with Massive Suite with closet and Full Bath. Large, covered Porch with Courtyard and plumbed for front yard fountain. Very updated thru out. Better than New. A must see in popular Gated 55 plus living Community with Clubhouse and . Easy access to shopping and dining.
For sale
Price cut: $30K (8/12)
$719,900
1013 Danberry Ln, Birmingham, AL 35242
4beds
3,177sqft
Single Family Residence
Built in 2014
6,969 Square Feet Lot
$-- Zestimate®
$227/sqft
$450/mo HOA
What's special
French doorsTravertine and hardwood flooringCustom cabinetryTile backsplashOpen floor planWide plank hardwood flooringTwo separate big closets
- 337 days
- 685
- 17
Zillow last checked:
Listing updated:
Listed by:
Janice Folmar 205-222-2028,
ARC Realty 280
Source: GALMLS,MLS#: 21432357
Facts & features
Interior
Bedrooms & bathrooms
- Bedrooms: 4
- Bathrooms: 3
- Full bathrooms: 3
Rooms
- Room types: Bedroom, Breakfast Room (ROOM), Den/Family (ROOM), Dining Room, Bathroom, Kitchen, Master Bathroom, Master Bedroom
Primary bedroom
- Level: First
Bedroom 1
- Level: First
Bedroom 2
- Level: First
Bedroom 3
- Level: Second
Primary bathroom
- Level: First
Bathroom 1
- Level: First
Dining room
- Level: First
Family room
- Level: First
Kitchen
- Features: Stone Counters, Breakfast Bar, Eat-in Kitchen, Kitchen Island, Pantry
- Level: First
Basement
- Area: 0
Heating
- Central
Cooling
- Central Air, Ceiling Fan(s)
Appliances
- Included: Electric Cooktop, Dishwasher, Disposal, Microwave, Electric Oven, Self Cleaning Oven, Refrigerator, Stainless Steel Appliance(s), Gas Water Heater
- Laundry: Electric Dryer Hookup, Washer Hookup, Main Level, Laundry Room, Yes
Features
- Recessed Lighting, Cathedral/Vaulted, High Ceilings, Crown Molding, Smooth Ceilings, Tray Ceiling(s), Double Shower, Soaking Tub, Linen Closet, Separate Shower, Double Vanity, Tub/Shower Combo, Walk-In Closet(s)
- Flooring: Laminate, Stone, Tile
- Windows: Bay Window(s), Double Pane Windows
- Attic: Other,Yes
- Number of fireplaces: 1
- Fireplace features: Gas Starter, Gas Log, Family Room, Gas
Interior area
- Total interior livable area: 3,177 sqft
- Finished area above ground: 3,177
- Finished area below ground: 0
Video & virtual tour
Property
Parking
- Total spaces: 2
- Parking features: Attached, Driveway, Parking (MLVL), Garage Faces Side
- Attached garage spaces: 2
- Has uncovered spaces: Yes
Features
- Levels: One and One Half
- Stories: 1.5
- Patio & porch: Covered, Patio
- Exterior features: Lighting, Sprinkler System
- Pool features: None
- Fencing: Fenced
- Has view: Yes
- View description: None
- Waterfront features: No
Lot
- Size: 6,969 Square Feet
Details
- Parcel number: 027360003031.000
- Special conditions: N/A
Construction
Type & style
- Home type: SingleFamily
- Property subtype: Single Family Residence
- Attached to another structure: Yes
Materials
- Brick
- Foundation: Slab
Condition
- Year built: 2014
Utilities & green energy
- Water: Public
- Utilities for property: Sewer Connected, Underground Utilities
Community & HOA
Community
- Subdivision: Danberry At Inverness
HOA
- Has HOA: Yes
- Amenities included: Management, Recreation Facilities
- Services included: Maintenance Grounds
- HOA fee: $450 monthly
Location
- Region: Birmingham
Financial & listing details
- Price per square foot: $227/sqft
- Tax assessed value: $574,400
- Annual tax amount: $3,820
- Price range: $719.9K - $719.9K
- Date on market: 9/25/2025
Estimated market value
Not available
Estimated sales range
Not available
Not available
Price history
| Date | Event | Price |
|---|---|---|
| 8/12/2026 | Price change | $719,900-4%$227/sqft |
Source: | ||
| 7/8/2026 | Price change | $749,900-6.1%$236/sqft |
Source: | ||
| 6/24/2026 | Price change | $799,000-4.9%$251/sqft |
Source: | ||
| 6/1/2026 | Price change | $840,000-4%$264/sqft |
Source: | ||
| 9/25/2025 | Listed for sale | $875,000+116.6%$275/sqft |
Source: | ||
| 6/13/2014 | Sold | $404,000$127/sqft |
Source: | ||
Public tax history
| Year | Property taxes | Tax assessment |
|---|---|---|
| 2025 | $3,820 +1.1% | $57,440 +1.1% |
| 2024 | $3,777 +0.4% | $56,800 +0.4% |
| 2023 | $3,763 +17.1% | $56,580 +17.5% |
| 2022 | $3,213 -51.6% | $48,160 -51.7% |
| 2021 | $6,639 +110.7% | $99,680 +111% |
| 2020 | $3,151 +19.5% | $47,240 +19.5% |
| 2019 | $2,638 | $39,520 +3% |
| 2017 | $2,638 -27.6% | $38,380 -19.4% |
| 2015 | $3,642 +290.6% | $47,620 +239.7% |
| 2014 | $932 | $14,020 |
Find assessor info on the county website
Monthly payment
Est. payment
Payment breakdown
Explore the cost of this home by adjusting the details. Changes won't be saved.Climate risks
Neighborhood: 35242
Nearby schools
Schools provided by the listing agent
- Elementary: Greystone
- Middle: Berry
- High: Spain Park
Source: GALMLS. This data may not be complete. We recommend contacting the local school district to confirm school assignments for this home.