Skip main navigation
Off market
  • $506,700

    1013 Davona Dale Ln #904, Indian Trail, NC 28079

    4beds
    3,144sqft
    SingleFamily
    Built in 2017
    5,837 Square Feet Lot
    $506,700 Zestimate®
    $161/sqft
    $3,029 Estimated rent

    Home value

    $506,700

    $481,000 - $532,000

    $3,029/mo

    Zestimate® history
    Loading
    Loading...

    Owner options

    List your home for rent

    $3,029/mo

    Rent Zestimate®

    Find your next renter with Zillow Rental Manager. Plus, with online applications, you can quickly screen prospective tenants – for free.

    Learn more

    $3,029/mo

    Rent Zestimate®

    Refinance and save

    $3,063/mo

    Est. payment

    Refinancing to a lower rate could help reduce your monthly payments and save thousands over the life of the loan.

    See today's rates

    $3,063/mo

    Est. payment

    Explore your selling options

    Work with a Zillow partner agent

    Leverage their expertise and Zillow's premium Showcase listings to get your home seen by more buyers.

    Get started

    List with your own agent

    Get your home in front of millions of buyers by listing it on Zillow.

    Learn how to do it

    Sell it yourself

    Take full control of how buyers see your home on Zillow by listing For Sale by Owner (FSBO).

    List your home

    What's special

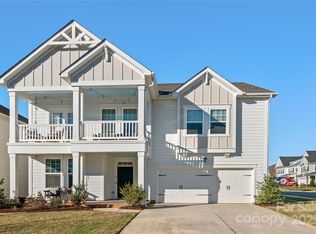
    This two story, 5 bedroom, 3 bathroom home features a guest suite on main level! Your inviting foyer opens up into a spacious entertaining area encompassing the kitchen, family room, breakfast area and bright sunroom. The kitchen features rich cherry slate cabinetry, stunning white quartz countertops, large oversized island, stainless steel appliances, gas range, and a modern exterior venting glass hood. The sunroom is perfect for enjoying time with friends while soaking in the sun and the tandem garage provides added storage. Features such as a built in mud bench for your coats and shoes, hardwood floors throughout the main floor, and heavy moldings add to the luxury of this open and inviting floor plan. Upstairs, an impressive owner's suite with a huge master bathroom consisting of a large tiled shower, double vanity and quartz countertops. Three spacious secondary bedrooms and an expansive loft to complete this home. This home will not last long, schedule an appointment today!

    This property is not currently displayed as for sale or rent on Zillow. This may be different from what's on other websites or public sources.

    Facts & features

    Interior

    Bedrooms & bathrooms
    • Bedrooms: 4
    • Bathrooms: 3
    • Full bathrooms: 3
    Heating
    • Forced air
    Cooling
    • Central
    Appliances
    • Included: Dishwasher, Dryer, Garbage disposal, Microwave, Washer
    • Laundry: Laundry Room, Electric Dryer Hookup, Upper Level
    Features
    • Kitchen Island, Sound System, Walk-In Closet(s), Tray Ceiling(s), Wired for Data, Open Floorplan, Walk-In Pantry
    • Flooring: Tile, Carpet, Hardwood
    • Windows: Insulated Windows, Window Treatments
    Interior area
    • Total interior livable area: 3,144 sqft
    • Finished area below ground: 0

    Property

    Parking
    • Total spaces: 2
    • Parking features: Garage - Attached
    Features
    • Exterior features: Stone, Cement / Concrete
    Lot
    • Size: 5,837 Square Feet
    Details
    • Zoning: R-6
    • Special conditions: Standard
    • Horse amenities: Equestrian Facilities, Equestrian Trails

    Construction

    Type & style
    • Home type: SingleFamily
    • Architectural style: Arts and Crafts
    Condition
    • Year built: 2017
    Details
    • Builder model: Linville D
    • Builder name: Taylor Morrison

    Utilities & green energy

    • Water: County Water
    Green energy
    • Energy efficient items: Lighting
    • Indoor air quality: Ventilation

    Community & HOA

    Community
    • Features: Fitness Center
    • Security: Carbon Monoxide Detector(s)
    HOA
    • Has HOA: Yes
    • HOA fee: $78 monthly
    Location
    • Region: Indian Trail

    Financial & listing details

    • Price per square foot: $161/sqft

    Price history

    DateEventPrice
    7/9/2020Sold$369,990-2.6%$118/sqft
    Source: Canopy MLS as distributed by MLS GRID #3619316 Report a problem
    5/8/2020Listed for sale$379,990$121/sqft
    Source: Taylor Morrison of Carolinas Inc #3619316 Report a problem

    Public tax history

    Tax history is unavailable.

    Neighborhood: 28079

    Nearby schools

    GreatSchools rating
    Schools provided by the listing agent
    • Elementary: Poplin
    • Middle: Porter Ridge
    • High: Porter Ridge

    Source: The MLS. This data may not be complete. We recommend contacting the local school district to confirm school assignments for this home.

    Get a cash offer in 3 minutes
    Find out how much your home could sell for in as little as 3 minutes with a no-obligation cash offer.
    Estimated market value
    $506,700
    Get a cash offer in 3 minutes
    Find out how much your home could sell for in as little as 3 minutes with a no-obligation cash offer.
    Estimated market value
    $506,700