Skip main navigation
Off market
  • $272,000

    1013 Dawsons Mill Blvd, Prattville, AL 36067

    4beds
    1,857sqft
    SingleFamily
    Built in 2020
    7,840 Square Feet Lot
    $272,000 Zestimate®
    $146/sqft
    $2,172 Estimated rent

    Home value

    $272,000

    $258,000 - $286,000

    $2,172/mo

    Zestimate® history
    Loading
    Loading...

    Owner options

    List your home for rent

    $2,172/mo

    Rent Zestimate®

    Find your next renter with Zillow Rental Manager. Plus, with online applications, you can quickly screen prospective tenants – for free.

    Learn more

    $2,172/mo

    Rent Zestimate®

    Refinance and save

    $1,570/mo

    Est. payment

    Refinancing to a lower rate could help reduce your monthly payments and save thousands over the life of the loan.

    See today's rates

    $1,570/mo

    Est. payment

    Explore your selling options

    Work with a Zillow partner agent

    Leverage their expertise and Zillow's premium Showcase listings to get your home seen by more buyers.

    Get started

    List with your own agent

    Get your home in front of millions of buyers by listing it on Zillow.

    Learn how to do it

    Sell it yourself

    Take full control of how buyers see your home on Zillow by listing For Sale by Owner (FSBO).

    List your home

    What's special

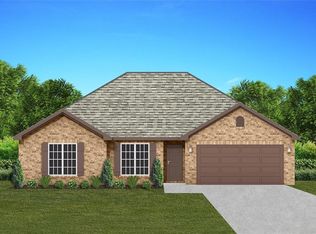
    Brand new community now open! Offering SPRAY FOAM INSULATION in all walls, costs saving HEAT PUMP HOT WATER HEATERS and LOW E GLASS in all windows to drastically lower your utility bills. Every Goodwyn Building home is tested to ensure that it upholds our high quality standards and can stand up to the High Performance Guarantee we offer with every home built. This High Performance Guarantee promises for two years, your heating and cooling costs will not exceed $53/month, or you will be reimbursed. With Goodwyn Building, you get a quality home for the least amount of money AND monthly utility bills! Builder will pay $3000 towards closing costs. This home is our popular Savannah floor plan with spacious eating area in the kitchen and a formal dinning room. The master has a huge walk-in closet and bath provides double vanity, garden tub, and separate shower.

    This property is off market, which means it's not currently listed for sale or rent on Zillow. This may be different from what's available on other websites or public sources.

    Facts & features

    Interior

    Bedrooms & bathrooms
    • Bedrooms: 4
    • Bathrooms: 2
    • Full bathrooms: 2
    Heating
    • Heat pump, Electric
    Cooling
    • Central
    Appliances
    • Included: Dishwasher, Garbage disposal, Microwave, Range / Oven
    • Laundry: Dryer Connection
    Features
    • Breakfast Bar, Double Vanity, Walk-In Closet(s), High Ceilings, Dryer Connection, Separate Shower, Ceiling(s) Trey, High Speed Internet, Disposal, Smoke/Fire Alarm, Blinds/Mini Blinds, Double Paned Windows, LinenCloset/ClothesHamper, Insulated Doors, Pull Down Stairs to Attic, Foam Insulation
    • Flooring: Tile, Carpet, Linoleum / Vinyl
    • Doors: Insulated Doors
    • Windows: Blinds
    • Basement: Slab
    • Has fireplace: Yes
    • Fireplace features: 1
    Interior area
    • Structure area source: Plans
    • Total interior livable area: 1,857 sqft

    Property

    Parking
    • Total spaces: 2
    • Parking features: Garage - Attached
    Features
    • Patio & porch: Deck
    • Exterior features: Vinyl, Brick
    Lot
    • Size: 7,840 Square Feet
    Details
    • Parcel number: 1008330000010030

    Construction

    Type & style
    • Home type: SingleFamily
    Materials
    • Wood
    • Foundation: Slab
    • Roof: Asphalt
    Condition
    • Year built: 2020
    Details
    • Builder model: Magnolia
    • Builder name: Goodwyn Building Co. Inc.

    Utilities & green energy

    • Sewer: Public Sewer
    • Water: Public
    • Utilities for property: Electricity Connected, Electricity Available, Water Available, Sewer Available, High Speed Internet
    Green energy
    • Energy efficient items: Double Paned Windows, Insulated Doors, Foam Insulation

    Community & HOA

    Community
    • Security: Fire Alarm
    Location
    • Region: Prattville

    Financial & listing details

    • Price per square foot: $146/sqft
    • Tax assessed value: $272,700
    • Annual tax amount: $846

    Price history

    DateEventPrice
    5/6/2021Listing removed--
    Source: MAAR #485446 Report a problem
    1/2/2021Contingent$217,892$117/sqft
    Source: MAAR #485446 Report a problem
    12/3/2020Pending sale$217,892$117/sqft
    Source: Goodwyn Building Co., Inc. #485446 Report a problem
    12/3/2020Contingent$217,892$117/sqft
    Source: MAAR #485446 Report a problem
    12/3/2020Listed for sale$217,892$117/sqft
    Source: Goodwyn Building Co., Inc. #485446 Report a problem

    Public tax history

    YearProperty taxesTax assessment
    2025$846 +2.4%$27,280 +2.4%
    2024$826 +6.9%$26,640 +6.9%
    2023$773 +21%$24,920 +13.7%
    2022$639 $21,920
    Find assessor info on the county website

    Neighborhood: 36067

    Nearby schools

    GreatSchools rating
    Schools provided by the listing agent
    • Elementary: Prattville Elementary School
    • Middle: Prattville Intermediate School/
    • High: Prattville High School

    Source: The MLS. This data may not be complete. We recommend contacting the local school district to confirm school assignments for this home.

    Get pre-qualified for a loan
    At Zillow Home Loans, we can pre-qualify you in as little as 5 minutes with no impact to your credit score.

    An equal housing lender. NMLS #10287.

    Sell for more on Zillow
    Get a Zillow Showcase℠ listing at no additional cost and you could sell for .
    $272,000
    2% more
    +$5,440
    With Zillow Showcase(estimated)
    $277,440