PREMIUM UPGRADES! Set on a 1 acre lot with a view, this home will WOW you! The kitchen is stunning with natural stained custom cabinetry and leathered Quartzite counters. It features a large island with storage, pot filler faucet, 36” cooktop, large walk-in pantry, under-cabinet lighting, reverse osmosis water filtration, and soft close drawers and cabinets throughout kitchen - and entire home. Floor to ceiling stone makes the fireplace a beautiful focal point, surrounded by adjustable built-ins for decor and storage. Primary suite combines space & functionality in the large bedroom, bathroom with freestanding tub, walk-in shower with standard shower head plus rain head, tile to ceiling; huge walk-in closet. The large utility room has tiled floors and second sink. Home includes 10-12 ft ceilings 8 ft doors throughout, blinds, gutters, custom epoxy garage flooring, 3 car oversized garage, and home is plumbed for gas. Covered back patio with fireplace & pre-wired for tv. Enjoy the beauty of country views but located less than 35 mins to Downtown Ft. Worth & less than an hour to DFW Airport. Builder, VictorE Homebuilders, includes warranty with purchase, pays survey & title. NO HOA, NO CITY TAXES. VE is offering incentives with preferred lender - ask list agent for details! VE has more homes and lots available in Calhoun Acres, please inquire. VictorE Homebuilders: Family Inspired, Quality Built.
Sold
Price Unknown
1013 Deer Island Ct, Azle, TX 76020
4beds
2,585sqft
Farm, Single Family Residence
Built in 2025
1 Acres Lot
$600,600 Zestimate®
$--/sqft
$3,080 Estimated rent
Home value
$600,600
$559,000 - $649,000
$3,080/mo
Zestimate® history
Owner options
List your home for rent
$3,080/mo
Rent Zestimate®
Find your next renter with Zillow Rental Manager. Plus, with online applications, you can quickly screen prospective tenants – for free.
$3,080/mo
Rent Zestimate®
Refinance and save
Refinancing to a lower rate could help reduce your monthly payments and save thousands over the life of the loan.
Explore your selling options
Work with a Zillow partner agent
Leverage their expertise and Zillow's premium Showcase listings to get your home seen by more buyers.
Get startedList with your own agent
Get your home in front of millions of buyers by listing it on Zillow.
Learn how to do itSell it yourself
Take full control of how buyers see your home on Zillow by listing For Sale by Owner (FSBO).
List your homeWhat's special
Beauty of country viewsCustom epoxy garage flooringLeathered quartzite countersHuge walk-in closetLarge island with storageReverse osmosis water filtrationUnder-cabinet lighting
Zillow last checked:
Listing updated:
Listed by:
Lindsey Jensen 0718747 972-896-9333,
The Ashton Agency 817-266-1009
Bought with:
Joey K Wakeen
JPAR West Metro
Source: NTREIS,MLS#: 21064757
Facts & features
Interior
Bedrooms & bathrooms
- Bedrooms: 4
- Bathrooms: 3
- Full bathrooms: 2
- 1/2 bathrooms: 1
Primary bedroom
- Features: Ceiling Fan(s), Dual Sinks, En Suite Bathroom, Garden Tub/Roman Tub, Walk-In Closet(s)
- Level: First
- Dimensions: 0 x 0
Bedroom
- Features: Ceiling Fan(s), En Suite Bathroom, Walk-In Closet(s)
- Level: First
- Dimensions: 0 x 0
Primary bathroom
- Features: Built-in Features, Dual Sinks, En Suite Bathroom, Garden Tub/Roman Tub, Solid Surface Counters, Separate Shower
- Level: First
- Dimensions: 0 x 0
Dining room
- Level: First
- Dimensions: 0 x 0
Half bath
- Level: First
- Dimensions: 0 x 0
Kitchen
- Features: Built-in Features, Eat-in Kitchen, Kitchen Island, Pantry, Pot Filler, Stone Counters, Walk-In Pantry
- Level: First
- Dimensions: 0 x 0
Living room
- Features: Built-in Features, Ceiling Fan(s), Fireplace
- Level: First
- Dimensions: 0 x 0
Office
- Features: Ceiling Fan(s), Other
- Level: First
- Dimensions: 0 x 0
Utility room
- Features: Built-in Features, Utility Room, Utility Sink
- Level: First
- Dimensions: 0 x 0
Heating
- Electric, Fireplace(s), Propane
Cooling
- Central Air, Ceiling Fan(s), Electric
Appliances
- Included: Some Gas Appliances, Double Oven, Dishwasher, Electric Oven, Gas Cooktop, Disposal, Microwave, Plumbed For Gas, Water Purifier
- Laundry: Washer Hookup, Dryer Hookup, ElectricDryer Hookup, Laundry in Utility Room
Features
- Built-in Features, Chandelier, Decorative/Designer Lighting Fixtures, Eat-in Kitchen, High Speed Internet, Kitchen Island, Open Floorplan, Pantry, Cable TV, Natural Woodwork, Walk-In Closet(s), Wired for Sound
- Flooring: Carpet, Engineered Hardwood, Tile
- Windows: Window Coverings
- Has basement: No
- Number of fireplaces: 2
- Fireplace features: Decorative, Family Room, Gas, Living Room, Outside, Propane, Raised Hearth, Stone, Wood Burning
Interior area
- Total interior livable area: 2,585 sqft
Property
Parking
- Total spaces: 3
- Parking features: Door-Multi, Direct Access, Door-Single, Epoxy Flooring, Garage, Garage Door Opener, Inside Entrance, Kitchen Level, Lighted, Oversized, Garage Faces Side
- Attached garage spaces: 3
Features
- Levels: One
- Stories: 1
- Patio & porch: Covered
- Exterior features: Lighting, Rain Gutters
- Pool features: None
Lot
- Size: 1 Acres
- Features: Cul-De-Sac, Interior Lot, Landscaped, Subdivision, Sprinkler System, Few Trees
- Residential vegetation: Cleared
Details
- Parcel number: R000122890
Construction
Type & style
- Home type: SingleFamily
- Architectural style: Farmhouse,Modern,Detached
- Property subtype: Farm, Single Family Residence
Materials
- Board & Batten Siding, Cedar, Rock, Stone, Wood Siding
- Foundation: Slab
- Roof: Composition
Condition
- New construction: Yes
- Year built: 2025
Utilities & green energy
- Sewer: Aerobic Septic, Public Sewer, Septic Tank
- Water: Community/Coop
- Utilities for property: Electricity Available, Electricity Connected, Propane, Sewer Available, Septic Available, Separate Meters, Water Available, Cable Available
Green energy
- Energy efficient items: Appliances, Insulation
- Indoor air quality: Moisture Control, Ventilation
- Water conservation: Low-Flow Fixtures, Water-Smart Landscaping
Community & HOA
Community
- Features: Community Mailbox
- Security: Prewired, Security System, Fire Alarm, Smoke Detector(s)
- Subdivision: Calhoun Acres
HOA
- Has HOA: No
Location
- Region: Azle
Financial & listing details
- Tax assessed value: $63,000
- Annual tax amount: $362
- Date on market: 9/25/2025
- Cumulative days on market: 104 days
- Listing terms: Cash,Conventional,FHA,VA Loan
- Electric utility on property: Yes
Price history
| Date | Event | Price |
|---|---|---|
| 1/28/2026 | Sold | -- |
Source: NTREIS #21064757 Report a problem | ||
| 1/13/2026 | Pending sale | $599,000$232/sqft |
Source: NTREIS #21064757 Report a problem | ||
| 1/8/2026 | Contingent | $599,000$232/sqft |
Source: NTREIS #21064757 Report a problem | ||
| 1/3/2026 | Price change | $599,000-3.2%$232/sqft |
Source: NTREIS #21064757 Report a problem | ||
| 12/3/2025 | Price change | $619,000-1.3%$239/sqft |
Source: NTREIS #21064757 Report a problem | ||
| 10/20/2025 | Price change | $627,000-1.3%$243/sqft |
Source: NTREIS #21064757 Report a problem | ||
| 9/25/2025 | Listed for sale | $635,000$246/sqft |
Source: NTREIS #21064757 Report a problem | ||
Public tax history
| Year | Property taxes | Tax assessment |
|---|---|---|
| 2025 | $362 +170.8% | $63,000 +180% |
| 2024 | $134 +2% | $22,500 |
| 2023 | $131 | $22,500 |
Find assessor info on the county website
Neighborhood: 76020
Nearby homes

- $--4 bd3 ba2.7k sqft1009 Deer Island Ct, Azle, TX 76020Sold
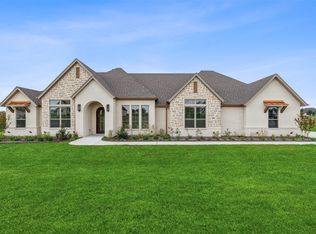
- $--4 bd4 ba3.3k sqft1005 Deer Island Ct, Azle, TX 76020Sold
- $563,200-- bd-- ba2.5k sqft1008 Deer Island Ct, Azle, TX 76020Off Market
- $--4 bd2 ba2.3k sqft1025 Deer Island Ct, Azle, TX 76020Sold
- $63,000-- bd-- ba-- sqft277 Coalson Xing, Azle, TX 76020Off Market
- $64,0801.02 acres808 Wind River Pass, Azle, TX 76020Off Market
- $--4 bd3 ba2.7k sqft257 Coalson Xing, Azle, TX 76020Sold
- $63,0001 acre1021 Deer Island Ct, Azle, TX 76020Off Market
Nearby schools
GreatSchools rating
- 8/10Silver Creek Elementary SchoolGrades: PK-4Distance: 0.6 mi
- 4/10Santo Forte J High SchoolGrades: 7-8Distance: 6 mi
- 6/10Azle High SchoolGrades: 9-12Distance: 5.1 mi
Schools provided by the listing agent
- Elementary: Silver Creek
- High: Azle
- District: Azle ISD
Source: NTREIS. This data may not be complete. We recommend contacting the local school district to confirm school assignments for this home.
Get a cash offer in 3 minutes
Find out how much your home could sell for in as little as 3 minutes with a no-obligation cash offer.
Estimated market value
$600,600
Get a cash offer in 3 minutes
Find out how much your home could sell for in as little as 3 minutes with a no-obligation cash offer.
Estimated market value
$600,600
- Texas
- Parker County
- Azle
- 76020
- 1013 Deer Island Ct
