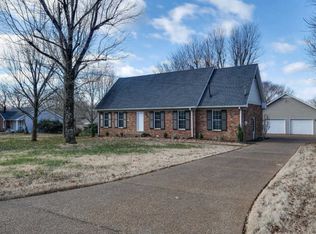
Discover the perfect blend of comfort, style, and functionality in this beautifully updated home situated on a spacious 0.5-acre flat lot in the highly sought-after town of Nolensville. Boasting 1,751 square feet, this residence features four bedrooms, three full bathrooms, and thoughtful upgrades throughout — all nestled within the award-winning Williamson County School District. Step inside to a welcoming foyer, setting the tone for the home’s fresh, modern aesthetic. The fully remodeled oversized primary suite offers plush carpeting and a luxurious en suite bath with quartz double vanities, soft-close cabinetry, a heated tile floor, and a spa-style shower with three shower heads—including a rain and handheld option. The guest bedrooms include new lighting, and bedroom #4 features a walk in closet and a remodeled en suite bath. The kitchen is a true showstopper, equipped with extensive cabinetry, granite countertops with bar seating, double stainless steel dishwashers, a five-burner gas range, stainless microwave, tile backsplash, and a pantry with wood shelving. It opens beautifully into the heart of the home — the oversized family room — where you will find a gas fireplace with a classic brick surround and wood mantle. This inviting space is perfect for gatherings and everyday living, offering direct access to the outdoor deck for effortless indoor-outdoor entertaining. Additional interior highlights include a stylish remodeled hall bath and a dedicated laundry area with Samsung washer and dryer. Outside, enjoy a park-like backyard with landscape lighting, privacy fencing and gates, and a large storage shed. The epoxy-floored two-car garage, extra parking pad, Ring Doorbell, and keyless entry for both the backdoor and garage add convenience. The encapsulated crawl space enhances the home's efficiency. This stunning home is a rare find in one of Middle Tennessee’s most desirable communities. Up to 1% lender credit on the loan amount if the buyer uses the Seller's
Closed
$600,000
1013 Dortch Ln, Nolensville, TN 37135
4beds
1,751sqft
Single Family Residence, Residential
Built in 1979
0.5 Acres Lot
$618,800 Zestimate®
$343/sqft
$2,672 Estimated rent
Home value
$618,800
$582,000 - $656,000
$2,672/mo
Zestimate® history
Owner options
List your home for rent
$2,672/mo
Rent Zestimate®
Find your next renter with Zillow Rental Manager. Plus, with online applications, you can quickly screen prospective tenants – for free.
$2,672/mo
Rent Zestimate®
Refinance and save
$3,426/mo
Est. payment
Refinancing to a lower rate could help reduce your monthly payments and save thousands over the life of the loan.
$3,426/mo
Est. payment
Explore your selling options
Work with a Zillow partner agent
Leverage their expertise and Zillow's premium Showcase listings to get your home seen by more buyers.
Get startedList with your own agent
Get your home in front of millions of buyers by listing it on Zillow.
Learn how to do itSell it yourself
Take full control of how buyers see your home on Zillow by listing For Sale by Owner (FSBO).
List your homeWhat's special
Gas fireplaceOversized family roomPrivacy fencing and gatesEpoxy-floored two-car garageExtra parking padPark-like backyardBar seating
Zillow last checked:
Listing updated:
Listed by:
Angela Tarrance 615-627-6927,
The Ashton Real Estate Group of RE/MAX Advantage,
Gary Ashton 615-301-1650,
The Ashton Real Estate Group of RE/MAX Advantage
Bought with:
Sam Miller, 341470
Compass RE
Source: RealTracs MLS as distributed by MLS GRID,MLS#: 2940683
Facts & features
Interior
Bedrooms & bathrooms
- Bedrooms: 4
- Bathrooms: 3
- Full bathrooms: 3
- Main level bedrooms: 4
Heating
- Central
Cooling
- Central Air
Appliances
- Included: Gas Range, Dishwasher, Disposal, Dryer, Microwave, Stainless Steel Appliance(s), Washer
Features
- Ceiling Fan(s), Entrance Foyer, High Ceilings, Pantry, High Speed Internet
- Flooring: Carpet, Wood, Vinyl
- Basement: None,Crawl Space
- Number of fireplaces: 1
- Fireplace features: Gas, Living Room
Interior area
- Total structure area: 1,751
- Total interior livable area: 1,751 sqft
- Finished area above ground: 1,751
Property
Parking
- Total spaces: 2
- Parking features: Garage Door Opener, Detached, Aggregate, Driveway
- Garage spaces: 2
- Has uncovered spaces: Yes
Features
- Levels: One
- Stories: 1
- Patio & porch: Deck
- Fencing: Back Yard
Lot
- Size: 0.5 Acres
- Dimensions: 107 x 167
- Features: Level
- Topography: Level
Details
- Additional structures: Storage
- Parcel number: 094056L B 01100 00017056L
- Special conditions: Standard
Construction
Type & style
- Home type: SingleFamily
- Architectural style: Ranch
- Property subtype: Single Family Residence, Residential
Materials
- Brick, Vinyl Siding
- Roof: Asphalt
Condition
- New construction: No
- Year built: 1979
Utilities & green energy
- Sewer: Public Sewer
- Water: Public
- Utilities for property: Water Available, Cable Connected
Community & HOA
Community
- Security: Smoke Detector(s)
- Subdivision: Stonebrook Sec 1
HOA
- Has HOA: No
Location
- Region: Nolensville
Financial & listing details
- Price per square foot: $343/sqft
- Tax assessed value: $531,200
- Annual tax amount: $1,813
- Date on market: 7/11/2025
Price history
| Date | Event | Price |
|---|---|---|
| 8/21/2025 | Sold | $600,000-4%$343/sqft |
Source:  RealTracs MLS as distributed by MLS GRID #2940683 Report a problem RealTracs MLS as distributed by MLS GRID #2940683 Report a problem | ||
| 8/4/2025 | Contingent | $625,000$357/sqft |
Source: RealTracs MLS as distributed by MLS GRID #2940683 Report a problem | ||
| 7/11/2025 | Listed for sale | $625,000$357/sqft |
Source: RealTracs MLS as distributed by MLS GRID #2940683 Report a problem | ||
| 7/11/2025 | Listing removed | $625,000$357/sqft |
Source: RealTracs MLS as distributed by MLS GRID #2822353 Report a problem | ||
| 5/28/2025 | Contingent | $625,000$357/sqft |
Source: RealTracs MLS as distributed by MLS GRID #2822353 Report a problem | ||
| 4/24/2025 | Listed for sale | $625,000+17.9%$357/sqft |
Source: RealTracs MLS as distributed by MLS GRID #2822353 Report a problem | ||
| 3/15/2023 | Sold | $530,000+0.2%$303/sqft |
Source: RealTracs MLS as distributed by MLS GRID #2486703 Report a problem | ||
| 2/12/2023 | Contingent | $529,000$302/sqft |
Source: RealTracs MLS as distributed by MLS GRID #2486703 Report a problem | ||
| 2/10/2023 | Listed for sale | $529,000$302/sqft |
Source: RealTracs MLS as distributed by MLS GRID #2486703 Report a problem | ||
Public tax history
| Year | Property taxes | Tax assessment |
|---|---|---|
| 2025 | $2,178 +20.1% | $132,800 +58.9% |
| 2024 | $1,813 | $83,550 |
| 2023 | $1,813 | $83,550 |
| 2022 | $1,813 | $83,550 |
| 2021 | $1,813 +14.6% | $83,550 +32.6% |
| 2020 | $1,582 +5.9% | $63,025 |
| 2019 | $1,494 +3% | $63,025 |
| 2018 | $1,450 | $63,025 |
| 2017 | $1,450 | $63,025 |
| 2016 | -- | $63,025 +20.2% |
| 2015 | -- | $52,425 |
| 2014 | -- | $52,425 |
| 2013 | -- | $52,425 |
| 2012 | -- | $52,425 |
| 2011 | -- | $52,425 +0.8% |
| 2007 | $1,207 +0.9% | $52,027 |
| 2006 | $1,197 +10.1% | $52,027 +35.5% |
| 2005 | $1,086 | $38,388 |
| 2004 | $1,086 | $38,388 |
| 2002 | $1,086 | $38,388 |
| 2001 | -- | $38,388 -75% |
| 2000 | -- | $153,552 |
Find assessor info on the county website
Neighborhood: 37135
Nearby homes
- $585,400-- bd2 ba1.3k sqft1011 Dortch Ln, Nolensville, TN 37135Off Market
- $526,200-- bd2 ba1.2k sqft401 Ramblewood Ln, Nolensville, TN 37135Off Market
- $641,0003 bd3 ba1.9k sqft403 Ramblewood Ln, Nolensville, TN 37135Off Market
- $578,0003 bd2 ba1.8k sqft1009 Dortch Ln, Nolensville, TN 37135Off Market

- $539,0003 bd2 ba2.1k sqft405 Ramblewood Ln, Nolensville, TN 37135Sold
- $435,0003 bd2 ba1.4k sqft1007 Dortch Ln, Nolensville, TN 37135Sold
- $539,400-- bd3 ba1.1k sqft1014 Dortch Ln, Nolensville, TN 37135Off Market
- $989,6004 bd4 ba3.3k sqft209 Broadgreen Ln #188-LOT 188, Nolensville, TN 37135Off Market
Nearby schools
GreatSchools rating
- 7/10Nolensville Elementary SchoolGrades: K-5Distance: 0.6 mi
- 8/10Mill Creek Middle SchoolGrades: 6-8Distance: 1.7 mi
- 10/10Nolensville High SchoolGrades: 9-12Distance: 1.5 mi
Schools provided by the listing agent
- Elementary: Nolensville Elementary
- Middle: Mill Creek Middle School
- High: Nolensville High School
Source: RealTracs MLS as distributed by MLS GRID. This data may not be complete. We recommend contacting the local school district to confirm school assignments for this home.
Get a cash offer in 3 minutes
Find out how much your home could sell for in as little as 3 minutes with a no-obligation cash offer.
Estimated market value
$618,800
Get a cash offer in 3 minutes
Find out how much your home could sell for in as little as 3 minutes with a no-obligation cash offer.
Estimated market value
$618,800
- Tennessee
- Williamson County
- Nolensville
- 37135
- 1013 Dortch Ln
Nearby cities
Nearby zip codes
Other Nolensville Topics
