Skip main navigation
Off market
  • $367,300

    1013 Dwayne Ct, La Vergne, TN 37086

    3beds
    2baths
    1,838sqft
    SingleFamily
    Built in 1997
    5,227 Square Feet Lot
    $367,300 Zestimate®
    $200/sqft
    $1,947 Estimated rent

    Home value

    $367,300

    $349,000 - $386,000

    $1,947/mo

    Zestimate® history
    Loading
    Loading...

    Owner options

    List your home for rent

    $1,947/mo

    Rent Zestimate®

    Find your next renter with Zillow Rental Manager. Plus, with online applications, you can quickly screen prospective tenants – for free.

    Learn more

    $1,947/mo

    Rent Zestimate®

    Refinance and save

    $2,119/mo

    Est. payment

    Refinancing to a lower rate could help reduce your monthly payments and save thousands over the life of the loan.

    See today's rates

    $2,119/mo

    Est. payment

    Explore your selling options

    Work with a Zillow partner agent

    Leverage their expertise and Zillow's premium Showcase listings to get your home seen by more buyers.

    Get started

    List with your own agent

    Get your home in front of millions of buyers by listing it on Zillow.

    Learn how to do it

    Sell it yourself

    Take full control of how buyers see your home on Zillow by listing For Sale by Owner (FSBO).

    List your home

    What's special

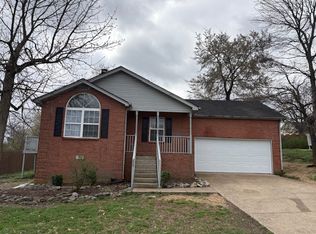
    Have a busy schedule? Click the Show Yourself In button on this homes RentProgress.com listing or call (615) 800-3366 to register for a self-guided showing at a time that works best for you. Check out this charming three-bedroom, two-bathroom rental home located in La Vergne, TN, only a short distance from the southern shoreline of the beautiful J. Percy Priest Lake. The red brick, 1,838-square-foot home boasts manicured landscaping and a lush lawn. As you enter the front entryway, a family room with warm, maple-stained wooden flooring and a fireplace greets you. The spacious, well-appointed kitchen features stainless steel appliances and ample oak cabinetry. It is sun-drenched by double French doors that open out onto an expansive covered deck. The master bedroom suite is an oasis of comfort, featuring a master bath with a dual sink vanity. The fenced-in yard with mature shade trees completes the home. Schedule your tour today! Note: The listed amenities may not be accurate. Please consult with a Progress Residential leasing agent to confirm the property will meet your individual needs.

    This property is off market, which means it's not currently listed for sale or rent on Zillow. This may be different from what's available on other websites or public sources.
    Facts & features

    Interior

    Bedrooms & bathrooms
    • Bedrooms: 3
    • Bathrooms: 2
    Heating
    • Heat pump
    Cooling
    • Central
    Appliances
    • Included: Dryer, Microwave, Refrigerator, Washer
    Features
    • Flooring: Tile
    • Has fireplace: Yes
    Interior area
    • Total interior livable area: 1,838 sqft

    Property

    Parking
    • Parking features: Garage - Attached
    Features
    • Exterior features: Other
    Lot
    • Size: 5,227 Square Feet
    Details
    • Parcel number: 006OC03100000

    Construction

    Type & style
    • Home type: SingleFamily
    Materials
    • Foundation: Concrete Block
    • Roof: Composition
    Condition
    • Year built: 1997

    Community & HOA

    Location
    • Region: La Vergne

    Financial & listing details

    • Price per square foot: $200/sqft
    • Tax assessed value: $302,600
    • Annual tax amount: $1,825

    Price history

    DateEventPrice
    1/1/2019Listing removed$1,490$1/sqft
    Source: Progress Residential Report a problem
    12/14/2018Price change$1,490-6.3%$1/sqft
    Source: Progress Residential Report a problem
    11/25/2018Price change$1,590-4.5%$1/sqft
    Source: Progress Residential Report a problem
    11/8/2018Price change$1,665-0.6%$1/sqft
    Source: Progress Residential Report a problem
    10/25/2018Price change$1,675+0.9%$1/sqft
    Source: Progress Residential Report a problem
    10/12/2018Listed for rent$1,660$1/sqft
    Source: Progress Residential Report a problem
    10/9/2018Sold$230,000-4.1%$125/sqft
    Source: RealTracs MLS as distributed by MLS GRID #1965070 Report a problem
    9/1/2018Pending sale$239,900$131/sqft
    Source: RE/MAX CARRIAGE HOUSE #1965070 Report a problem
    8/28/2018Listed for sale$239,900+95.7%$131/sqft
    Source: RE/MAX CARRIAGE HOUSE #1965070 Report a problem
    2/28/2005Sold$122,600$67/sqft
    Source: Public Record Report a problem

    Public tax history

    YearProperty taxesTax assessment
    2025$1,825 $75,650
    2024$1,825 -0.8%$75,650 -0.8%
    2023$1,840 +12.1%$76,250
    2022$1,641 +3.4%$76,250 +40.6%
    2021$1,588 $54,225
    2020$1,588 +39.5%$54,225
    2019$1,138 -25.3%$54,225
    2018$1,523 +23%$54,225 +59%
    2017$1,238 $34,100
    2016$1,238 -0.6%$34,100
    2015$1,246 $34,100 -3.1%
    2013$1,246 +2%$35,200
    2012$1,221 +0.1%$35,200
    2011$1,220 +16.9%$35,200
    2010$1,044 -17.7%$35,200 -18.4%
    2008$1,269 $43,150
    2007$1,269 +2.3%$43,150 +2.3%
    2006$1,241 +4.5%$42,200 +17.3%
    2005$1,187 $35,965
    2004$1,187 $35,965
    2002$1,187 $35,965 -3.4%
    2001-- $37,222 -71.5%
    2000-- $130,760
    Find assessor info on the county website

    Neighborhood: 37086

    Nearby schools

    GreatSchools rating
    Get a cash offer in 3 minutes
    Find out how much your home could sell for in as little as 3 minutes with a no-obligation cash offer.
    Estimated market value
    $367,300
    Get a cash offer in 3 minutes
    Find out how much your home could sell for in as little as 3 minutes with a no-obligation cash offer.
    Estimated market value
    $367,300