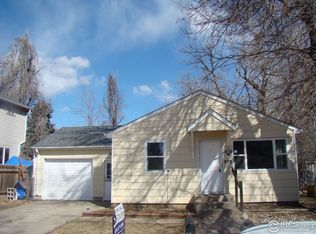
Welcome to this charming downtown Loveland bungalow, ideally located on a quiet street just steps from the Chilson Recreation Center and only minutes from the heart of Loveland. Enjoy easy access to local shops, restaurants, coffee spots, and breweries - all part of the vibrant downtown lifestyle. This 2-bedroom, 1-bath home blends classic charm with thoughtful updates. The light-filled living room features vaulted ceilings and an open, airy feel, while laminate flooring runs throughout the home for a clean, cohesive look. The updated kitchen offers quartz countertops, stainless steel appliances, countertop seating, and modern finishes that complement the home's inviting style. French doors open to a spacious outdoor patio and living area, creating a seamless indoor-outdoor connection-perfect for relaxing or entertaining. The large, fully fenced yard provides privacy and flexibility, with a storage shed for added convenience. Additional upgrades include a tankless water heater for energy efficiency and on-demand hot water. With abundant natural light, a peaceful setting, and an exceptional downtown location, this home offers a rare opportunity to enjoy comfort and character in the heart of Loveland. Potential investment opportunity - buyers to verify short-term rental regulations and licensing with the City of Loveland. Special Financing Incentives available on this property from SIRVA Mortgage.
Sold for $355,000
Zillow last checked:
Listing updated:
Bought with:
Luke Harris, 100068840
eXp Realty - Hub
Source: IRES as distributed by MLS GRID,MLS#: 1051578
Price history
| Date | Event | Price |
|---|---|---|
| 8/31/2026 | Sold | $355,000-2.7%$517/sqft |
Source:  IRES as distributed by MLS GRID #1051578 Report a problem IRES as distributed by MLS GRID #1051578 Report a problem | ||
| 8/2/2026 | Pending sale | $365,000$531/sqft |
Source:  REcolorado as distributed by MLS GRID #IR1051578 Report a problem REcolorado as distributed by MLS GRID #IR1051578 Report a problem | ||
| 7/31/2026 | Price change | $365,000-1.4%$531/sqft |
Source: IRES as distributed by MLS GRID #1051578 Report a problem | ||
| 6/30/2026 | Price change | $370,000-1.3%$539/sqft |
Source: IRES as distributed by MLS GRID #1051578 Report a problem | ||
| 6/28/2026 | Pending sale | $375,000$546/sqft |
Source: REcolorado as distributed by MLS GRID #IR1051578 Report a problem | ||
| 6/7/2026 | Price change | $375,000-1.1%$546/sqft |
Source: IRES as distributed by MLS GRID #1051578 Report a problem | ||
| 5/13/2026 | Price change | $379,000-0.8%$552/sqft |
Source: IRES as distributed by MLS GRID #1051578 Report a problem | ||
| 4/1/2026 | Listed for sale | $382,000-0.8%$556/sqft |
Source: IRES as distributed by MLS GRID #1051578 Report a problem | ||
| 3/11/2026 | Listing removed | $385,000$560/sqft |
Source: REcolorado as distributed by MLS GRID #IR1051578 Report a problem | ||
| 2/13/2026 | Listed for sale | $385,000+1.6%$560/sqft |
Source: IRES as distributed by MLS GRID #1051578 Report a problem | ||
| 3/8/2024 | Sold | $379,000$552/sqft |
Source: IRES as distributed by MLS GRID #1001061 Report a problem | ||
| 2/20/2024 | Pending sale | $379,000$552/sqft |
Source: REcolorado as distributed by MLS GRID #IR1001061 Report a problem | ||
| 1/21/2024 | Listed for sale | $379,000$552/sqft |
Source: REcolorado as distributed by MLS GRID #IR1001061 Report a problem | ||
| 1/18/2024 | Pending sale | $379,000$552/sqft |
Source: REcolorado as distributed by MLS GRID #IR1001061 Report a problem | ||
| 1/4/2024 | Listed for sale | $379,000-1.3%$552/sqft |
Source: IRES as distributed by MLS GRID #1001061 Report a problem | ||
| 12/18/2023 | Listing removed | -- |
Source: IRES as distributed by MLS GRID #998354 Report a problem | ||
| 11/10/2023 | Price change | $384,000-1.3%$559/sqft |
Source: IRES as distributed by MLS GRID #998354 Report a problem | ||
| 10/18/2023 | Listed for sale | $389,000+48.5%$566/sqft |
Source: IRES as distributed by MLS GRID #998354 Report a problem | ||
| 5/16/2023 | Sold | $262,000-12.6%$381/sqft |
Source: Public Record Report a problem | ||
| 7/13/2022 | Price change | $299,900-4.8%$437/sqft |
Source: IRES as distributed by MLS GRID #966487 Report a problem | ||
| 7/6/2022 | Listed for sale | $315,000$459/sqft |
Source: IRES as distributed by MLS GRID #966487 Report a problem | ||
| 6/17/2022 | Pending sale | $315,000$459/sqft |
Source: IRES as distributed by MLS GRID #966487 Report a problem | ||
| 5/25/2022 | Listed for sale | $315,000+7.9%$459/sqft |
Source: IRES as distributed by MLS GRID #966487 Report a problem | ||
| 11/30/2021 | Sold | $292,000$425/sqft |
Source: Public Record Report a problem | ||
| 10/18/2021 | Pending sale | $292,000$425/sqft |
Source:  RE/MAX International #944724 Report a problem RE/MAX International #944724 Report a problem | ||
| 10/18/2021 | Contingent | $292,000$425/sqft |
Source: IRES as distributed by MLS GRID #944724 Report a problem | ||
| 10/9/2021 | Price change | $292,000-2.3%$425/sqft |
Source: IRES as distributed by MLS GRID #944724 Report a problem | ||
| 10/6/2021 | Pending sale | $299,000+251.8%$435/sqft |
Source: RE/MAX International #944724 Report a problem | ||
| 1/6/2003 | Sold | $85,000+46.6%$124/sqft |
Source: Public Record Report a problem | ||
| 12/23/1997 | Sold | $58,000$84/sqft |
Source: Public Record Report a problem | ||

Get a cash offer in 3 minutes
Find out how much your home could sell for in as little as 3 minutes with a no-obligation cash offer.
Estimated market value
$361,900
