Skip main navigation
Closed
  • Price Unknown

    1013 E 7th St #D, Whitefish, MT 59937

    4beds
    2,096sqft
    Condominium, Multi Family
    Built in 2021
    -- sqft lot
    $1,156,700 Zestimate®
    $--/sqft
    $4,277 Estimated rent

    Home value

    $1,156,700

    $1.10M - $1.21M

    $4,277/mo

    Zestimate® history
    Loading
    Loading...

    Owner options

    List your home for rent

    $4,277/mo

    Rent Zestimate®

    Find your next renter with Zillow Rental Manager. Plus, with online applications, you can quickly screen prospective tenants – for free.

    Learn more

    $4,277/mo

    Rent Zestimate®

    Refinance and save

    $100/mo

    Est. payment

    Refinancing to a lower rate could help reduce your monthly payments and save thousands over the life of the loan.

    See today's rates

    $100/mo

    Est. payment

    Explore your selling options

    Work with a Zillow partner agent

    Leverage their expertise and Zillow's premium Showcase listings to get your home seen by more buyers.

    Get started

    List with your own agent

    Get your home in front of millions of buyers by listing it on Zillow.

    Learn how to do it

    Sell it yourself

    Take full control of how buyers see your home on Zillow by listing For Sale by Owner (FSBO).

    List your home

    What's special

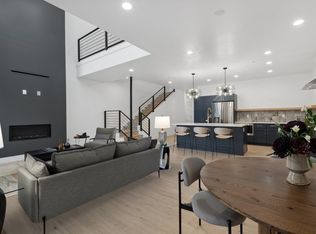
    OWNER FINANCING AVAILABLE. ONLY 5% DOWN, 6.5% INTEREST ONLY PAYMENTS FROM THE FIRST 5 YEARS, WITH THE OPTION TO EXTEND FOR AN ADDITIONAL 5 YEAR TERM. Welcome to Whitefish’s modern condominium project, “The Row”. These amazing four-bedroom condominiums that can be owner financed provide both investors and homeowners with the wonderful opportunity to own in the vibrant downtown of Whitefish Montana. Attractive owner financing terms include 5% down, 6.5% interest with interest only payments for 5 years. These gorgeous condos have an open floor plan, primary bedroom on the main floor, and two large living areas with three additional bedrooms upstairs. Gorgeous tile finishes in both the kitchen and bathrooms, hardwood flooring throughout, these high-end finishes won’t disappoint. Call/text Brittany Buckallew/Nikki Marengo 406-212-8566 or 406-212-8507 or your real estate professional.

    Zillow last checked:

    Listing updated:

    Listed by:

    Brittany Buckallew 406-212-8566,

    RE/MAX Mountain View,

    Brian Murphy 406-890-1681,

    RE/MAX Rocky Mountain Real Estate

    Bought with:

    Nikki Marengo, RRE-BRO-LIC-79641

    RE/MAX Rocky Mountain Real Estate

    Source: MRMLS,MLS#: 30018433MLS Logo

    Facts & features

    Interior

    Bedrooms & bathrooms
    • Bedrooms: 4
    • Bathrooms: 3
    • Full bathrooms: 2
    • 1/2 bathrooms: 1
    Heating
    • Forced Air, Gas
    Cooling
    • Central Air
    Appliances
    • Included: Dryer, Dishwasher, Microwave, Range, Refrigerator, Washer
    • Laundry: Washer Hookup
    Features
    • Fireplace, Main Level Primary, Open Floorplan, Walk-In Closet(s)
    • Basement: Crawl Space
    • Number of fireplaces: 1
    Interior area
    • Total interior livable area: 2,096 sqft
    • Finished area below ground: 0

    Property

    Parking
    • Total spaces: 2
    • Parking features: Garage
    • Garage spaces: 2
    Features
    • Levels: Two
    • Patio & porch: Front Porch, Porch
    • Fencing: Back Yard,Vinyl
    • Has view: Yes
    • View description: Mountain(s), Ski Area
    Lot
    • Features: Level
    • Topography: Level
    Details
    • Parcel number: 07429331406220000
    • Zoning: Residential
    • Zoning description: WR4
    • Special conditions: Standard

    Construction

    Type & style
    • Home type: Condo
    • Architectural style: Multi-Level,Modern,Tri-Level
    • Property subtype: Condominium, Multi Family
    Materials
    • Wood Frame
    • Foundation: Block
    • Roof: Asphalt
    Condition
    • New construction: No
    • Year built: 2021
    Details
    • Builder name: Ruis Construction

    Utilities & green energy

    • Sewer: Public Sewer
    • Water: Public
    • Utilities for property: Cable Available, Electricity Connected, High Speed Internet Available

    Community & HOA

    HOA
    • Has HOA: Yes
    • Amenities included: Landscaping
    • Services included: Common Area Maintenance, Snow Removal
    • HOA fee: $100 monthly
    • HOA name: Tbd
    Location
    • Region: Whitefish

    Financial & listing details

    • Annual tax amount: $19,809
    • Date on market: 4/27/2024
    • Listing agreement: Exclusive Right To Sell
    • Listing terms: Cash,Owner May Carry
    • Road surface type: Asphalt

    Price history

    DateEventPrice
    4/25/2024Sold--
    Source: MRMLS #30018433 Report a problem
    12/29/2023Listed for sale$995,000$475/sqft
    Source: MRMLS #30018433 Report a problem

    Public tax history

    Tax history is unavailable.

    Neighborhood: 59937

    Nearby schools

    GreatSchools rating
    Schools provided by the listing agent
    • District: District No. 44

    Source: MRMLS. This data may not be complete. We recommend contacting the local school district to confirm school assignments for this home.

    Sell for more on Zillow
    Get a Zillow Showcase℠ listing at no additional cost and you could sell for .
    $1,156,700
    2% more
    +$23,134
    With Zillow Showcase(estimated)
    $1,179,834