Welcome home! This charming two-story residence, boasting an inviting Austin vibe, spans 1,322 square feet and is ideal for entertaining. Recently remodeled and built in 2015, it features a 2-car garage, 3 bedrooms, and 2 bathrooms. The open-concept layout showcases a double-height living room, distinctive brick accent walls in the kitchen, a spacious island, and custom cabinetry. With a dedicated bar area, hosting family and friends is a breeze. Conveniently located near the Expressway and a variety of restaurants and shops, this home presents a wonderful opportunity to create lasting memories and embrace the lifestyle you desire. Request a property tour today! Roof was re-inspected and re-fitted October 2024. AC installed 2015. New remodeled with new floor and entire interior home painted.
Sold
Price Unknown
1013 E Alan St, Pharr, TX 78577
3beds
1,322sqft
Single Family Residence, Residential
Built in 2015
7,762 Square Feet Lot
$232,900 Zestimate®
$--/sqft
$1,604 Estimated rent
Home value
$232,900
$207,000 - $261,000
$1,604/mo
Zestimate® history
Owner options
List your home for rent
$1,604/mo
Rent Zestimate®
Find your next renter with Zillow Rental Manager. Plus, with online applications, you can quickly screen prospective tenants – for free.
$1,604/mo
Rent Zestimate®
Refinance and save
Refinancing to a lower rate could help reduce your monthly payments and save thousands over the life of the loan.
Explore your selling options
Work with a Zillow partner agent
Leverage their expertise and Zillow's premium Showcase listings to get your home seen by more buyers.
Get startedList with your own agent
Get your home in front of millions of buyers by listing it on Zillow.
Learn how to do itSell it yourself
Take full control of how buyers see your home on Zillow by listing For Sale by Owner (FSBO).
List your homeWhat's special
Dedicated bar areaSpacious islandCustom cabinetryOpen-concept layout
Zillow last checked:
Listing updated:
Listed by:
Hortencia Camargo 956-212-6840,
Coldwell Banker La Mansion
Source: Greater McAllen AOR,MLS#: 477718
Facts & features
Interior
Bedrooms & bathrooms
- Bedrooms: 3
- Bathrooms: 2
- Full bathrooms: 2
Dining room
- Description: Living Area(s): 1
Living room
- Description: Living Area(s): 1
Heating
- Has Heating (Unspecified Type)
Cooling
- Central Air
Appliances
- Included: Electric Water Heater, Water Heater (In Garage), Microwave
- Laundry: In Garage, Washer/Dryer Connection
Features
- Countertops (Quartz), Ceiling Fan(s), High Ceilings, Walk-In Closet(s)
- Flooring: Concrete
- Windows: Mini Blinds
Interior area
- Total structure area: 1,322
- Total interior livable area: 1,322 sqft
Property
Parking
- Total spaces: 2
- Parking features: Attached
- Attached garage spaces: 2
Features
- Patio & porch: Deck/Balcony/Porch, Patio, Patio Slab
- Exterior features: Barbecue, Mature Trees, Sprinkler System
- Fencing: Wood
Lot
- Size: 7,762 Square Feet
- Features: Mature Trees, Professional Landscaping
Details
- Parcel number: B010000013000700
Construction
Type & style
- Home type: SingleFamily
- Property subtype: Single Family Residence, Residential
Materials
- Frame/Wood, Stucco
- Foundation: Slab
- Roof: Composition
Condition
- Year built: 2015
Utilities & green energy
- Sewer: Public Sewer
Green energy
- Energy efficient items: Thermostat
Community & HOA
Community
- Features: Curbs
- Security: Smoke Detector(s)
- Subdivision: Bagwell Acres
HOA
- Has HOA: No
Location
- Region: Pharr
Financial & listing details
- Tax assessed value: $214,874
- Annual tax amount: $5,028
- Date on market: 8/5/2025
- Road surface type: Paved
Price history
| Date | Event | Price |
|---|---|---|
| 10/3/2025 | Sold | -- |
Source: Greater McAllen AOR #477718 Report a problem | ||
| 9/5/2025 | Pending sale | $226,000$171/sqft |
Source: Greater McAllen AOR #477718 Report a problem | ||
| 8/5/2025 | Listed for sale | $226,000+45.8%$171/sqft |
Source: Greater McAllen AOR #477718 Report a problem | ||
| 11/9/2022 | Listing removed | -- |
Source: Zillow Rental Manager Report a problem | ||
| 10/26/2022 | Price change | $1,600-8.6%$1/sqft |
Source: Zillow Rental Manager Report a problem | ||
| 10/24/2022 | Price change | $1,750+9.4%$1/sqft |
Source: Zillow Rental Manager Report a problem | ||
| 10/20/2022 | Listed for rent | $1,600$1/sqft |
Source: Zillow Rental Manager Report a problem | ||
| 3/6/2020 | Sold | -- |
Source: Greater McAllen AOR #528002_326901 Report a problem | ||
| 2/4/2020 | Pending sale | $155,000$117/sqft |
Source: Keller Williams Realty Rio Grande Valley #326901 Report a problem | ||
| 1/18/2020 | Listed for sale | $155,000$117/sqft |
Source: Keller Williams Realty RGV #326901 Report a problem | ||
Public tax history
| Year | Property taxes | Tax assessment |
|---|---|---|
| 2025 | $5,752 +14.4% | $214,874 +14.6% |
| 2024 | $5,028 +0.1% | $187,459 |
| 2023 | $5,024 +9.2% | $187,459 +14.3% |
| 2022 | $4,600 +14.5% | $163,990 +16.6% |
| 2021 | $4,017 | $140,616 +30.4% |
| 2020 | -- | $107,835 +1.7% |
| 2019 | $3,068 -2.7% | $106,050 -0.8% |
| 2018 | $3,152 | $106,942 |
| 2017 | $3,152 +12.2% | $106,942 +13.1% |
| 2016 | $2,809 +389.3% | $94,516 +387.1% |
| 2015 | $574 | $19,403 |
| 2014 | $574 | $19,403 +25% |
| 2013 | -- | $15,522 |
| 2012 | -- | $15,522 |
| 2011 | -- | $15,522 |
| 2010 | -- | $15,522 |
| 2009 | -- | $15,522 |
| 2008 | -- | $15,522 +37.9% |
| 2007 | -- | $11,253 |
| 2006 | -- | $11,253 |
| 2005 | -- | $11,253 |
| 2004 | -- | $11,253 |
| 2003 | -- | $11,253 +16% |
| 2002 | -- | $9,701 |
| 2001 | -- | $9,701 |
| 2000 | -- | $9,701 |
Find assessor info on the county website
Neighborhood: 78577
Nearby homes
- $157,1003 bd2 ba1.4k sqft1015 E Alan St, Pharr, TX 78577Off Market
- $195,4003 bd2 ba1.8k sqft1011 E Alan St, Pharr, TX 78577Off Market
- $194,8003 bd2 ba1.2k sqft1017 E Alan St, Pharr, TX 78577Off Market
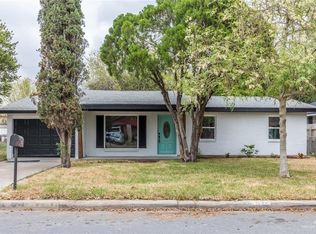
- $47,808-- bd-- ba-- sqft1009 E Alan St, Pharr, TX 78577Off Market
- $264,4003 bd2 ba2k sqft1008 E Bagwell St, Pharr, TX 78577Off Market
- $259,8003 bd2 ba1.9k sqft1006 E Bagwell St, Pharr, TX 78577Off Market
- $202,2003 bd2 ba1.5k sqft1019 E Alan St, Pharr, TX 78577Off Market
- $182,3003 bd2 ba1.7k sqft1007 E Alan St, Pharr, TX 78577Off Market
Nearby schools
GreatSchools rating
- 7/10Raul Longoria Elementary SchoolGrades: PK-5Distance: 0.6 mi
- 5/10Lyndon B Johnson Middle SchoolGrades: 6-8Distance: 0.6 mi
- 6/10PSJA North High SchoolGrades: 9-12Distance: 1.5 mi
Schools provided by the listing agent
- Elementary: Longoria
- Middle: Johnson
- High: PSJA North H.S.
- District: PSJA ISD
Source: Greater McAllen AOR. This data may not be complete. We recommend contacting the local school district to confirm school assignments for this home.
- Texas
- Hidalgo County
- Pharr
- 78577
- 1013 E Alan St
