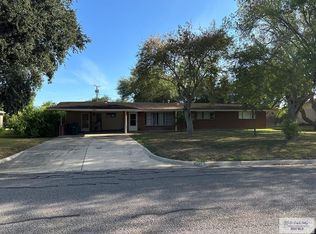
A mid-century ranch style home in Harlingen's lovely Parkwood Subdivision which has shady, winding streets. This home features large rooms, plenty of closets and a very big privacy fenced backyard. It's been gently lived in by the same family for many decades. The windows were replaced a few years ago. The master suite has two closets and a vanity area. There is a good size laundry room off the kitchen and another cute little room which would serve well as an office, hobby room, or extra storage. Design is typical of this era and features very solid construction. This home is vacant and can be easily viewed. Priced at $199,500.
Sold
Price Unknown
1013 E Cenizo St, Harlingen, TX 78550
3beds
1,881sqft
Single Family Residence
Built in 1957
0.28 Acres Lot
$198,500 Zestimate®
$--/sqft
$1,646 Estimated rent
Home value
$198,500
$169,000 - $226,000
$1,646/mo
Zestimate® history
Owner options
List your home for rent
$1,646/mo
Rent Zestimate®
Find your next renter with Zillow Rental Manager. Plus, with online applications, you can quickly screen prospective tenants – for free.
$1,646/mo
Rent Zestimate®
Refinance and save
Refinancing to a lower rate could help reduce your monthly payments and save thousands over the life of the loan.
Explore your selling options
Work with a Zillow partner agent
Leverage their expertise and Zillow's premium Showcase listings to get your home seen by more buyers.
Get startedList with your own agent
Get your home in front of millions of buyers by listing it on Zillow.
Learn how to do itSell it yourself
Take full control of how buyers see your home on Zillow by listing For Sale by Owner (FSBO).
List your homeWhat's special
Mid-century ranch style homeSolid constructionGood size laundry roomHobby roomLarge roomsVanity areaMaster suite
Zillow last checked:
Listing updated:
Listed by:
Lolly Burns 956-873-2686,
LOLLY BURNS REAL ESTATE, LLC
Bought with:
Patricia Arguelles, TREC # 0676133
THE MBTEAM
Source: RGVMLS,MLS#: 29743792
Facts & features
Interior
Bedrooms & bathrooms
- Bedrooms: 3
- Bathrooms: 2
- Full bathrooms: 2
Primary bathroom
- Features: Shower Only
Heating
- Central, Electric
Appliances
- Included: Electric Water Heater, Water Heater
Features
- Ceiling Fan(s), Office/Study
- Flooring: Carpet, Tile
- Windows: Double Pane Windows
Interior area
- Total structure area: 1,881
- Total interior livable area: 1,881 sqft
Property
Parking
- Total spaces: 2
- Parking features: Garage, Garage Faces Front
- Garage spaces: 2
Features
- Levels: One
- Patio & porch: Patio
- Pool features: None
- Fencing: Privacy
Lot
- Size: 0.28 Acres
- Features: Curb & Gutter
Details
- Parcel number: 2230100040009000
Construction
Type & style
- Home type: SingleFamily
- Property subtype: Single Family Residence
Materials
- Brick Veneer
- Foundation: Slab
- Roof: Composition
Condition
- Year built: 1957
Utilities & green energy
- Sewer: Public Sewer
- Water: Public
- Utilities for property: Cable Connected
Community & HOA
Community
- Subdivision: Parkwood
HOA
- Has HOA: No
Location
- Region: Harlingen
Financial & listing details
- Tax assessed value: $211,129
- Annual tax amount: $2,801
- Date on market: 7/14/2026
- Listing terms: Cash,Conventional,FHA,VA Loan
- Road surface type: Paved
Price history
| Date | Event | Price |
|---|---|---|
| 9/15/2023 | Sold | -- |
Source:  RGVMLS #29743792 Report a problem RGVMLS #29743792 Report a problem | ||
| 8/29/2023 | Pending sale | $199,500$106/sqft |
Source: RGVMLS #29743792 Report a problem | ||
| 8/20/2023 | Listing removed | -- |
Source: RGVMLS #29743792 Report a problem | ||
| 8/14/2023 | Listed for sale | $199,500$106/sqft |
Source: RGVMLS #29743792 Report a problem | ||
Public tax history
| Year | Property taxes | Tax assessment |
|---|---|---|
| 2025 | $2,801 -11.9% | $211,129 |
| 2024 | $3,178 +261.8% | $211,129 +48.9% |
| 2023 | $878 -26.5% | $141,798 +10% |
| 2022 | $1,196 | $128,907 +10% |
| 2021 | -- | $117,188 |
| 2020 | -- | $117,188 |
| 2019 | $2,211 +79.5% | $117,188 |
| 2018 | $1,231 +3% | $117,188 +9.2% |
| 2017 | $1,196 +0.1% | $107,312 +2.5% |
| 2016 | $1,195 -9.9% | $104,720 |
| 2015 | $1,326 | $104,720 |
| 2014 | $1,326 | $104,720 |
| 2013 | -- | $104,720 |
| 2012 | -- | $104,720 |
| 2011 | -- | $104,720 |
| 2010 | -- | $104,720 |
| 2009 | -- | $104,720 -2.1% |
| 2008 | -- | $106,971 |
| 2007 | -- | $106,971 +29.4% |
| 2005 | $1,372 +6.5% | $82,669 +10.3% |
| 2004 | $1,288 +0.9% | $74,926 |
| 2003 | $1,277 +2.2% | $74,926 |
| 2002 | $1,249 -0.1% | $74,926 +0% |
| 2001 | $1,251 -4.4% | $74,919 +3.2% |
| 2000 | $1,308 | $72,629 |
Find assessor info on the county website
Neighborhood: 78550
Nearby homes
- $--4 bd4 ba2.1k sqft1025 E Cenizo St, Harlingen, TX 78550Sold
- $213,000-- bd-- ba1.6k sqft1007 E Cenizo St, Harlingen, TX 78550Off Market
- $211,4003 bd2 ba1.7k sqft910 E Lantana Dr, Harlingen, TX 78550Off Market

- $222,3003 bd3 ba1.7k sqft910 E Lantana St, Harlingen, TX 78550Off Market

- $190,900-- bd-- ba1.5k sqft1001 E Cenizo St, Harlingen, TX 78550Off Market
- $--3 bd2 ba2.3k sqft1014 E Cenizo St, Harlingen, TX 78550Sold
- $274,600-- bd-- ba3k sqft2317 S Parkwood Dr, Harlingen, TX 78550Off Market
- $258,2003 bd2 ba2.2k sqft2401 S Parkwood Dr, Harlingen, TX 78550Off Market
Nearby schools
GreatSchools rating
- 5/10Houston Elementary SchoolGrades: PK-5Distance: 1.3 mi
- 6/10Vernon Middle SchoolGrades: 6-8Distance: 0.8 mi
- 9/10Early College High SchoolGrades: 9-12Distance: 1.2 mi
Schools provided by the listing agent
- Elementary: Travis
- Middle: Vernon
- High: Harlingen South
- District: Harlingen C.I.S.D.
Source: RGVMLS. This data may not be complete. We recommend contacting the local school district to confirm school assignments for this home.
- Texas
- Cameron County
- Harlingen
- 78550
- 1013 E Cenizo St
Nearby cities
Nearby neighborhoods
Nearby zip codes
Other Harlingen Topics
