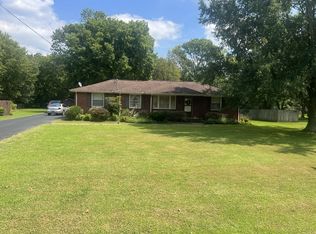
PUBLIC ESTATE AUCTION on Sept 12th @ 10:00am. Discover a truly special property offering 3.3 acres of charm, character and privacy right in the heart of Murfreesboro. At the center of this remarkable estate stands a large, stately brick home with 6 bedrooms, 5 full baths and over 6050 sq.ft , attached 3 car garage, and carriage house apartment w/2 bedrooms,1bath, & living area.Adding to the property's unique appeal is a beautiful log cabin that feature a large open living area w/fireplace, kitchen, loft, full bath & large rocking chair front porch.Other interesting buildings include post office, general store, large shop, horse barn w/3 stalls, boat house & smoke house/equipment shed.ZONED RS15. TERMS: 10% down day of sale, balance due in 30 days. 10% Buyer’s Premium added to bid to determine final sale price. TAXES: Prorated POSSESSION: With Deed
Under contract - not showing
Price Unknown
1013 E Clark Blvd, Murfreesboro, TN 37130
6beds
6,070sqft
Single Family Residence, Residential
Built in 1969
3.3 Acres Lot
$-- Zestimate®
$--/sqft
$-- HOA
Overview
- 58 days
- 164
- 6
Zillow last checked:
Listing updated:
Listed by:
Mimi C. Genet 615-218-9768,
Parks Auction & Realty
Source: RealTracs MLS as distributed by MLS GRID,MLS#: 3520385
Facts & features
Interior
Bedrooms & bathrooms
- Bedrooms: 6
- Bathrooms: 5
- Full bathrooms: 5
- Main level bedrooms: 1
Bedroom 1
- Features: Full Bath
- Level: Full Bath
Den
- Features: Bookcases
- Level: Bookcases
Dining room
- Features: Formal
- Level: Formal
Living room
- Features: Formal
- Level: Formal
Other
- Features: Florida Room
- Level: Florida Room
Heating
- Central
Cooling
- Central Air
Appliances
- Included: Double Oven
Features
- Bookcases, Built-in Features, Ceiling Fan(s), Entrance Foyer, Extra Closets, High Ceilings, In-Law Floorplan, Pantry, Kitchen Island
- Flooring: Carpet, Wood, Tile
- Basement: Crawl Space
- Number of fireplaces: 2
- Fireplace features: Great Room, Living Room, Wood Burning
Interior area
- Total structure area: 6,070
- Total interior livable area: 6,070 sqft
- Finished area above ground: 6,070
Property
Parking
- Total spaces: 16
- Parking features: Garage Faces Rear, Aggregate
- Attached garage spaces: 6
- Uncovered spaces: 10
Features
- Levels: Two
- Stories: 2
- Patio & porch: Patio, Porch
Lot
- Size: 3.3 Acres
- Features: Level
- Topography: Level
Details
- Additional structures: Barn(s), Guest House, Storage
- Parcel number: 090A B 01300 R0051382
- Special conditions: Auction
- Other equipment: Irrigation System
Construction
Type & style
- Home type: SingleFamily
- Architectural style: Traditional
- Property subtype: Single Family Residence, Residential
Materials
- Brick
- Roof: Shingle
Condition
- New construction: No
- Year built: 1969
Utilities & green energy
- Sewer: Public Sewer
- Water: Public
- Utilities for property: Water Available
Community & HOA
Community
- Security: Fire Alarm, Security System
- Subdivision: East Clark
HOA
- Has HOA: No
Location
- Region: Murfreesboro
Financial & listing details
- Tax assessed value: $1,030,200
- Annual tax amount: $7,286
- Date on market: 8/21/2026
Estimated market value
Not available
Estimated sales range
Not available
Not available
Public tax history
| Year | Property taxes | Tax assessment |
|---|---|---|
| 2025 | $7,286 | $257,550 |
| 2024 | $7,286 | $257,550 |
| 2023 | $7,286 +10.1% | $257,550 |
| 2022 | $6,616 +8.7% | $257,550 +48.5% |
| 2021 | $6,084 | $173,400 |
| 2020 | $6,084 +67.1% | $173,400 |
| 2019 | $3,640 -31.1% | $173,400 |
| 2018 | $5,286 +6.8% | $173,400 +36.2% |
| 2017 | $4,950 | $127,350 |
| 2016 | $4,950 | $127,350 |
| 2015 | $4,950 | $127,350 +2% |
| 2013 | $4,950 +6.2% | $124,825 +0.1% |
| 2012 | $4,663 +0.1% | $124,675 |
| 2011 | $4,657 | $124,675 |
| 2010 | $4,657 -11.7% | $124,675 -9% |
| 2008 | $5,273 | $137,075 |
| 2007 | $5,273 +0.1% | $137,075 +0.1% |
| 2006 | $5,268 -5.5% | $136,950 +11% |
| 2005 | $5,574 +0.8% | $123,323 +0.8% |
| 2004 | $5,530 | $122,350 |
| 2002 | $5,530 | $122,350 |
| 2001 | -- | $122,350 |
Find assessor info on the county website
Climate risks
Neighborhood: 37130
Nearby schools
Schools provided by the listing agent
- Elementary: Northfield Elementary
- Middle: Oakland Middle School
- High: Siegel High School
Source: RealTracs MLS as distributed by MLS GRID. This data may not be complete. We recommend contacting the local school district to confirm school assignments for this home.