This brick one-level property has three bedrooms, 2.5 bathrooms, a living room, a dining room, a breakfast room, a sunroom, and an inground pool! The property features gleaming oak hardwood floors and tile floors in the bathrooms. The living room's brick gas fireplace creates a warm and cozy atmosphere perfect for nights in. Open the French doors to the spacious dining room with a built-in wood china cabinet. The kitchen has hardwood cabinets and panel walls, creating a rustic ambiance. The refrigerator, oven, range, and microwave will be conveyed. The pantry and breakfast room connect to the kitchen, creating a cozy space for morning coffee and casual meals. Entertain inside or outside, as this kitchen provides easy access to a tranquil deck and an in-ground pool. The owner's bedroom boasts privacy and comfort with a full private bathroom. Additionally, the secondary bedroom offers a private full bathroom, built-in cabinets, and a desk for a computer. The third bedroom includes a private half bathroom that flows into the huge sunroom with a ceiling fan and rocking chair. The sunroom features luxury vinyl plank (LVP) floors and natural lighting through the insulated windows, making it ideal for gatherings and relaxation. The sunroom has a utility room with a water heater, refrigerator, washer, and dryer. The backyard area with palm trees creates a private oasis with an in-ground pool! Enjoy fun times in the pool with a slide and a diving board. The backyard is fenced in with a deck with two side entries and a shed with electricity. The paved front driveway provides additional parking for multiple vehicles. Exterior features include a 2023 Heating, Ventilation, and Air Conditioning (HVAC) system, a 2020 Roof, and gutters on the rear. The property is not in a Homeowners Association (HOA). Come envision spending your days inside and outside of this beautiful home.
Sold for $225,000
$225,000
1013 E Lake Dr, Hartsville, SC 29550
3beds
1,833sqft
Single Family Residence
Built in 1961
0.37 Acres Lot
$226,100 Zestimate®
$123/sqft
$2,070 Estimated rent
Home value
$226,100
Estimated sales range
Not available
$2,070/mo
Zestimate® history
Owner options
List your home for rent
$2,070/mo
Rent Zestimate®
Find your next renter with Zillow Rental Manager. Plus, with online applications, you can quickly screen prospective tenants – for free.
$2,070/mo
Rent Zestimate®
Refinance and save
$1,356/mo
Est. payment
Refinancing to a lower rate could help reduce your monthly payments and save thousands over the life of the loan.
$1,356/mo
Est. payment
Explore your selling options
Work with a Zillow partner agent
Leverage their expertise and Zillow's premium Showcase listings to get your home seen by more buyers.
Get startedList with your own agent
Get your home in front of millions of buyers by listing it on Zillow.
Learn how to do itSell it yourself
Take full control of how buyers see your home on Zillow by listing For Sale by Owner (FSBO).
List your homeWhat's special
Inground poolBrick gas fireplaceBrick one-level propertyTranquil deckSpacious dining roomGleaming oak hardwood floorsRustic ambiance
Zillow last checked:
Listing updated:
Listed by:
Melissa Floyd 843-618-3878,
Real Estate Direct
Bought with:
Deborah W Gandy, 10799
C/b Deborah Gandy
Source: Pee Dee Realtor Association,MLS#: 20253343
Facts & features
Interior
Bedrooms & bathrooms
- Bedrooms: 3
- Bathrooms: 3
- Full bathrooms: 2
- Partial bathrooms: 1
Heating
- Central
Cooling
- Central Air
Appliances
- Included: Dishwasher, Dryer, Washer, Range, Refrigerator, Oven, Other
- Laundry: Wash/Dry Cnctn.
Features
- Ceiling Fan(s), Shower, Attic
- Flooring: Wood, Tile, Vinyl, Hardwood
- Doors: Storm Door(s)
- Windows: Insulated Windows, Blinds
- Attic: Pull Down Stairs
- Number of fireplaces: 1
- Fireplace features: 1 Fireplace, Gas Log
Interior area
- Total structure area: 1,833
- Total interior livable area: 1,833 sqft
Property
Parking
- Parking features: None
Features
- Levels: One
- Stories: 1
- Patio & porch: Deck, Patio
- Exterior features: Storage
- Has private pool: Yes
- Pool features: Swimming Pool-Chlorine
- Fencing: Fenced
Lot
- Size: 0.37 Acres
Details
- Additional structures: Workshop
- Parcel number: 0551002015
Construction
Type & style
- Home type: SingleFamily
- Architectural style: Ranch
- Property subtype: Single Family Residence
Materials
- Brick Veneer
- Foundation: Crawl Space
- Roof: Shingle
Condition
- Year built: 1961
Utilities & green energy
- Sewer: Public Sewer
- Water: Public
Community & HOA
Community
- Subdivision: City
Location
- Region: Hartsville
Financial & listing details
- Price per square foot: $123/sqft
- Tax assessed value: $83,300
- Annual tax amount: $325
- Date on market: 10/3/2025
Price history
| Date | Event | Price |
|---|---|---|
| 9/30/2025 | Sold | $225,000$123/sqft |
Source:  Pee Dee Realtor Association #20253343 Report a problem Pee Dee Realtor Association #20253343 Report a problem | ||
| 9/5/2025 | Contingent | $225,000$123/sqft |
Source: Pee Dee Realtor Association #20253343 Report a problem | ||
| 9/4/2025 | Listed for sale | $225,000$123/sqft |
Source: Pee Dee Realtor Association #20253343 Report a problem | ||
Public tax history
| Year | Property taxes | Tax assessment |
|---|---|---|
| 2024 | $326 +23.2% | $3,330 +8.5% |
| 2023 | $265 -4.7% | $3,070 |
| 2022 | $278 +4.4% | $3,070 |
| 2021 | $266 -5.6% | $3,070 |
| 2020 | $282 -1.5% | $3,070 |
| 2019 | $286 +12.9% | $3,070 +6.6% |
| 2018 | $253 -99.6% | $2,880 |
| 2017 | $72,000 +32133.5% | $2,880 |
| 2016 | $223 | $2,880 |
| 2014 | $223 | $2,880 |
| 2011 | -- | -- |
| 2010 | -- | -- |
| 2008 | -- | -- |
| 2006 | -- | -- |
Find assessor info on the county website
Neighborhood: 29550
Nearby homes
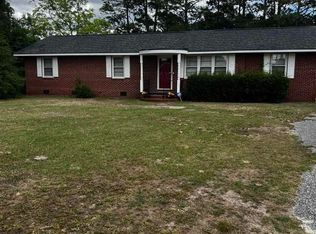
- $155,0003 bd2 ba2k sqft1015 E Lake Dr, Hartsville, SC 29550Sold
- $750-- bd-- ba1.5k sqft1009 E Lake Dr, Hartsville, SC 29550Off Market
- $187,200-- bd2 ba1.5k sqft1009 E Lake Dr, Hartsville, SC 29550Off Market
- $139,8002 bd1 ba1.1k sqft1019 E Lake Dr, Hartsville, SC 29550Off Market
- $206,9003 bd2 ba2.1k sqft115 Ridgecrest Ave, Hartsville, SC 29550Off Market
- $158,0003 bd2 ba1.3k sqft116 Ridgecrest Ave, Hartsville, SC 29550Sold
- $167,8003 bd1 ba1.6k sqft1023 E Lake Dr, Hartsville, SC 29550Off Market
- $251,0003 bd2 ba1.6k sqft114 Lakeview Blvd, Hartsville, SC 29550Off Market
Nearby schools
GreatSchools rating
- 5/10North Hartsville Elementary SchoolGrades: 1-5Distance: 0.2 mi
- 3/10Hartsville Middle SchoolGrades: 6-8Distance: 3.4 mi
- 3/10Hartsville High SchoolGrades: 9-12Distance: 2.1 mi
Schools provided by the listing agent
- Elementary: N. Hartsville
- Middle: Hartsville
- High: Hanahan High
Source: Pee Dee Realtor Association. This data may not be complete. We recommend contacting the local school district to confirm school assignments for this home.


Get pre-qualified for a loan
At Zillow Home Loans, we can pre-qualify you in as little as 5 minutes with no impact to your credit score.An equal housing lender. NMLS #10287.
- South Carolina
- Darlington County
- Hartsville
- 29550
- 1013 E Lake Dr
Nearby cities
Nearby neighborhoods
Nearby zip codes
Other Hartsville Topics
