Customize your dream home with MCooper Homes on this spacious 0.26-acre lot, featuring a thoughtfully designed 4-bedroom, 2-bath floor plan with 1,522 square feet of living space and an optional 2-car garage.
This build-to-suit opportunity offers the perfect blend of functionality and modern living, with an open-concept design ideal for everyday comfort and entertaining. The four-bedroom layout provides flexibility for a work from home lifestyle, a home office, guest space, or hobbies, while the well-appointed primary suite and spacious secondary bedrooms offer comfort and convenience.
The generous lot size allows ample room for outdoor living, landscaping, and additional customization to fit your lifestyle. Built by MCooper Homes, known for quality craftsmanship and attention to detail, this home presents a rare opportunity to personalize finishes and create a space uniquely your own.
Don't miss the chance to build this beautiful 4-bedroom, 2-bath home on a premium 0.26-acre homesite and enjoy custom living designed around your vision.
*The current house on the lot will be demolished*
New construction
$379,000
1013 E Tennie St, Gainesville, TX 76240
4beds
1,522sqft
:
Get pre-qualified$3,024/mo
Single Family Residence
Built in 2026
0.26 Acres Lot
$377,300 Zestimate®
$249/sqft
$-- HOA
What's special
Well-appointed primary suiteSpacious secondary bedrooms
- 31 days |
- 47 |
- 2 |
Zillow last checked:
Listing updated:
Listed by:
Garret Cooper 0843104 (940)320-4355,
CENTURY 21 Judge Fite Co. 940-320-4355
Source: NTREIS,MLS#: 21307644
Facts & features
Interior
Bedrooms & bathrooms
- Bedrooms: 4
- Bathrooms: 2
- Full bathrooms: 2
Primary bedroom
- Level: First
- Dimensions: 11 x 14
Living room
- Level: First
- Dimensions: 15 x 16
Features
- Other
- Has basement: No
- Has fireplace: No
Interior area
- Total interior livable area: 1,522 sqft
Property
Parking
- Total spaces: 3
- Parking features: Other
- Garage spaces: 1
- Carport spaces: 2
Features
- Levels: One
- Stories: 1
- Pool features: None
Lot
- Size: 0.26 Acres
Details
- Parcel number: R10193
Construction
Type & style
- Home type: SingleFamily
- Architectural style: Other,Detached
- Property subtype: Single Family Residence
Materials
- Board & Batten Siding
Condition
- New construction: Yes
- Year built: 2026
Utilities & green energy
- Sewer: Public Sewer
- Water: Public
- Utilities for property: Electricity Available, Natural Gas Available, Sewer Available, Water Available
Community & HOA
Community
- Subdivision: Robertson
HOA
- Has HOA: No
Location
- Region: Gainesville
Financial & listing details
- Price per square foot: $249/sqft
- Tax assessed value: $78,034
- Annual tax amount: $1,479
- Date on market: 6/23/2026
- Cumulative days on market: 35 days
- Listing terms: Cash,Conventional,FHA
Estimated market value
$377,300
$358,000 - $396,000
$2,078/mo
Price history
| Date | Event | Price |
|---|---|---|
| 6/23/2026 | Listed for sale | $379,000+405.3%$249/sqft |
Source: NTREIS #21307644 Report a problem | ||
| 5/28/2026 | Sold | -- |
Source: NTREIS #21245987 Report a problem | ||
| 4/29/2026 | Pending sale | $75,000$49/sqft |
Source: NTREIS #21245987 Report a problem | ||
| 4/23/2026 | Listed for sale | $75,000$49/sqft |
Source: NTREIS #21245987 Report a problem | ||
| 6/20/2025 | Listing removed | $1,500$1/sqft |
Source: Zillow Rentals Report a problem | ||
| 6/6/2025 | Listed for rent | $1,500$1/sqft |
Source: Zillow Rentals Report a problem | ||
Public tax history
| Year | Property taxes | Tax assessment |
|---|---|---|
| 2024 | $1,479 +8.3% | $78,034 +12.1% |
| 2023 | $1,365 -20.4% | $69,585 -11.7% |
| 2022 | $1,715 +30.4% | $78,785 +42.1% |
| 2021 | $1,315 | $55,442 +9% |
| 2020 | -- | $50,856 +8.6% |
| 2019 | $1,185 +35.3% | $46,813 +41.4% |
| 2018 | $876 | $33,099 +3.1% |
| 2017 | $876 +1.6% | $32,097 +1.3% |
| 2015 | $862 +2.2% | $31,696 |
| 2014 | $843 | $31,696 |
| 2013 | -- | $31,696 +1.3% |
| 2012 | -- | $31,281 -4.1% |
| 2011 | -- | $32,620 -4.2% |
| 2010 | -- | $34,034 -1.3% |
| 2009 | -- | $34,490 +13.6% |
| 2008 | -- | $30,369 |
| 2007 | -- | $30,369 |
Find assessor info on the county website
Monthly payment
Est. payment
Payment breakdown
Explore the cost of this home by adjusting the details. Changes won't be saved.Climate risks
Neighborhood: 76240
Nearby schools
GreatSchools rating
- NAEdison Elementary SchoolGrades: PK-1Distance: 0.7 mi
- 3/10Gainesville Junior High SchoolGrades: 7-8Distance: 0.6 mi
- 3/10Gainesville High SchoolGrades: 9-12Distance: 1.8 mi
Schools provided by the listing agent
- Elementary: Edison
- Middle: Gainesvill
- High: Gainesvill
- District: Gainesville ISD
Source: NTREIS. This data may not be complete. We recommend contacting the local school district to confirm school assignments for this home.
- $186,9002 bd1 ba1k sqft1025 E Tennie St, Gainesville, TX 76240Off Market
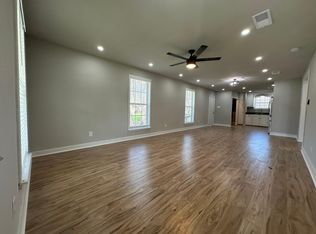
- $68,6002 bd1 ba1.1k sqft1011 E Tennie St, Gainesville, TX 76240Off Market
- $94,3003 bd1 ba833 sqft616 S Taylor St, Gainesville, TX 76240Off Market
- $68,3002 bd1 ba984 sqft622 S Taylor St, Gainesville, TX 76240Off Market
- $119,8003 bd1 ba1.2k sqft1010 E Garnett St, Gainesville, TX 76240Off Market
- $155,9002 bd1 ba1.2k sqft1020 E Garnett St, Gainesville, TX 76240Off Market
- $139,9003 bd1 ba984 sqft1024 E Garnett St, Gainesville, TX 76240Off Market
- $94,1002 bd1 ba868 sqft1012 E Tennie St, Gainesville, TX 76240Off Market
A local agent can set up tours, give advice and negotiate with sellers.
Similar homes
- $339,9004 bd2 ba1.9k sqft3415 Helena St, Gainesville, TX 76240New Construction
 NTREIS
 - $349,9004 bd2 ba2.1k sqft3524 Helena St, Gainesville, TX 76240New Construction
 NTREIS
 - $349,9004 bd2 ba2.1k sqft3519 Columbus St, Gainesville, TX 76240New Construction
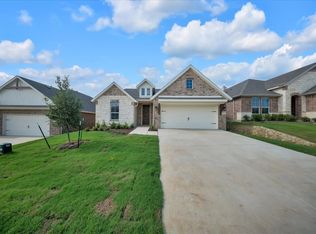 Riverside Homebuilders
 - $346,5753 bd2 ba1.8k sqft700 Juneau St, Gainesville, TX 76240New Construction
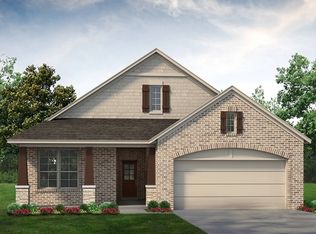 Riverside Homebuilders
 - $334,9003 bd2 ba1.9k sqft3508 Columbus St, Gainesville, TX 76240New ConstructionRiverside Homebuilders
- $296,9004 bd2 ba1.6k sqft3504 Helena St, Gainesville, TX 76240New ConstructionMLS ID #21158007, Clinton Shipley. NTREIS
- $399,0004 bd2 ba1.8k sqft300 Bronco Dr, Pilot Point, TX 76258For SaleMLS ID #21296200, Brent Young. NTREIS
- $329,0003 bd2 ba1.5k sqft792 E Northside Dr, Pilot Point, TX 76258For SaleMLS ID #21326773, Kim Chimblo. NTREIS
- $370,0004 bd3 ba2k sqft604 E 4th St, Muenster, TX 76252For SaleMLS ID #21328741, Jonathan Minerick. NTREIS
- $--3 bd2 ba1.2k sqft111 Carolyn Dr, Sanger, TX 76266AuctionXome
- $390,4904 bd3 ba2.2k sqft776 Lantana Ln, Pilot Point, TX 76258New ConstructionNTREIS
- from $401,0003 bd2 ba1.7k sqftThe Robin Plan, The Gables At Tioga, Tioga, TX 76271New ConstructionRed Gable Homes
- $439,0003 bd2 ba1.8k sqft200 Clay Rnch, Valley View, TX 76272New ConstructionMLS ID #21300214, Kalie Kardum. NTREIS
- $419,9003 bd2 ba1.8k sqft1230 County Road 200, Valley View, TX 76272New ConstructionNTREIS
- from $373,9904 bd3 ba2k sqftLearjet Plan, Windrose, Pilot Point, TX 76258New ConstructionDR Horton
- $460,9504 bd2 ba2.1k sqft118 Sunny Side Rd, Valley View, TX 76272New ConstructionMLS ID #21312875, Clinton Shipley. NTREIS
- $409,0004 bd3 ba2.1k sqft602 Kyle Dr, Tioga, TX 76271For SaleMLS ID #21168202, Will Woods. NTREIS
- $369,9903 bd2 ba1.4k sqft744 Lantana Ln, Pilot Point, TX 76258New ConstructionNTREIS
- $390,0003 bd2 ba1.7k sqft614 Kyle Dr, Tioga, TX 76271For SaleMLS ID #21170455, Taylor Blanchard. NTREIS
- $410,0003 bd2 ba1.9k sqft610 Kyle Dr, Tioga, TX 76271For SaleMLS ID #21326579, Taylor Blanchard. NTREIS
