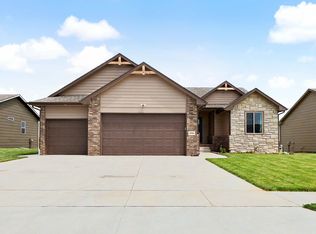
Luxury, Convenience & Resort-Style Living – All in One Beautiful Zero-Entry Home! Welcome to effortless living in this stunning zero-entry patio home where luxury meets low-maintenance and convenience. From the moment you arrive, you’ll appreciate the beautifully landscaped yard and exceptional curb appeal, while the HOA takes care of the lawn maintenance and trash service so you can spend more time enjoying life. Step inside to an open, light-filled floor plan featuring soaring vaulted ceilings, gorgeous windows that flood the home with natural light, and high-end finishes throughout. The heart of the home is the spacious kitchen, showcasing an oversized quartz island, abundant cabinetry, stainless appliances, gas stove, and plenty of workspace—perfect for entertaining or everyday living. The spacious primary suite offers comfort and accessibility with the double sinks in bathroom and walk in shower. It also has a walk in closet, with tall ceiling and very spacious, that leads to the laundry room. The thoughtful finishes are impeccable! Meanwhile, the thoughtfully designed zero-entry layout makes this home ideal for every stage of life. One of the home’s true showstoppers is the incredible 24’ x 25’ screened-in porch with 9-foot ceilings, recessed lighting, ceiling fans, and a mounted TV that stays with the home. Imagine relaxing summer evenings watching your favorite game, entertaining friends, or simply enjoying peaceful views of the golf course from the comfort of your private outdoor living space. Located in a sought-after golf course community, you’ll enjoy incredible amenities including: Hole #13 just beyond your backyard. A Community clubhouse with kitchen, gym and seating. Two community Swimming pools, yours is just a few steps away! Pickleball courts, and in HOA Lawn care and trash service included as well as snow over 3 inches. If you’ve been searching for the perfect combination of luxury finishes, maintenance-free living, and resort-style amenities, this exceptional home truly has it all. Schedule your private showing today and experience the lifestyle you’ve been waiting for!
Pending
$360,000
1013 E Waters Edge St, Derby, KS 67037
2beds
1,632sqft
Patio Home
Built in 2020
7,405 Square Feet Lot
$355,300 Zestimate®
$221/sqft
$250/mo HOA
What's special
- 11 days |
- 440 |
- 14 |
Likely to sell faster than
Zillow last checked:
Listing updated:
Listed by:
Heather Holmes OFF:316-775-7717,
Sudduth Realty, Inc.
Source: SCKMLS as distributed by MLS GRID,MLS#: 675095
Facts & features
Interior
Bedrooms & bathrooms
- Bedrooms: 2
- Bathrooms: 2
- Full bathrooms: 2
Primary bedroom
- Description: Wood Laminate
- Level: Main
- Area: 210
- Dimensions: 15x14
Bedroom
- Description: Wood Laminate
- Level: Main
- Area: 156
- Dimensions: 13x12
Kitchen
- Description: Wood Laminate
- Level: Main
- Area: 270
- Dimensions: 27x10
Living room
- Description: Wood Laminate
- Level: Main
- Area: 266
- Dimensions: 19x14
Heating
- Forced Air, Natural Gas
Cooling
- Central Air, Electric
Appliances
- Included: Dishwasher, Disposal, Refrigerator, Range
- Laundry: Main Level, 220 equipment
Features
- Central Vacuum, Vaulted Ceiling(s)
- Flooring: Laminate
- Basement: None
- Number of fireplaces: 1
- Fireplace features: One, Electric
Interior area
- Total interior livable area: 1,632 sqft
- Finished area above ground: 1,632
- Finished area below ground: 0
Property
Parking
- Total spaces: 2
- Parking features: Attached, Garage Door Opener, Zero Entry
- Garage spaces: 2
Accessibility
- Accessibility features: Handicap Accessible Interior
Features
- Levels: One
- Stories: 1
- Patio & porch: Patio, Covered
- Exterior features: Guttering - ALL, Sprinkler System, Zero Step Entry
- Pool features: Community
Lot
- Size: 7,405 Square Feet
- Features: On Golf Course, Standard, Wooded
Details
- Parcel number: 30012846
- Other equipment: Air Purifier
Construction
Type & style
- Home type: SingleFamily
- Architectural style: Ranch
- Property subtype: Patio Home
Materials
- Frame w/Less than 50% Mas
- Foundation: None
- Roof: Composition
Condition
- Year built: 2020
Utilities & green energy
- Gas: Natural Gas Available
- Utilities for property: Sewer Available, Natural Gas Available, Public
Community & HOA
Community
- Features: Clubhouse, Fitness Center, Golf
- Security: Smoke Detector(s)
- Subdivision: OAK
HOA
- Has HOA: Yes
- Services included: Maintenance Grounds, Recreation Facility, Snow Removal, Trash, Gen. Upkeep for Common Ar
- HOA fee: $3,000 annually
Location
- Region: Derby
Financial & listing details
- Price per square foot: $221/sqft
- Tax assessed value: $412,300
- Annual tax amount: $6,422
- Date on market: 6/25/2026
- Cumulative days on market: 4 days
- Ownership: Individual
- Road surface type: Paved
Estimated market value
$355,300
$338,000 - $373,000
$1,651/mo
Price history
Price history is unavailable.
Public tax history
| Year | Property taxes | Tax assessment |
|---|---|---|
| 2025 | $7,851 +8.6% | $47,415 +11.2% |
| 2024 | $7,229 -3.5% | $42,631 |
| 2023 | $7,487 +4.6% | $42,631 |
| 2022 | $7,159 +41.8% | -- |
| 2021 | $5,050 | -- |
| 2020 | -- | $3 |
Find assessor info on the county website
Monthly payment
Est. payment$--/mo
Payment breakdown
Explore the cost of this home by adjusting the details. Changes won't be saved.All calculations are estimates and provided by Zillow, Inc. for informational purposes only. Actual amounts may vary.
HOA fees may include property taxes on listings classified as Co-Ops. Contact the listing agent and/or owner for fee details.
Mortgage interest rates are dependent on a number of factors, including credit score, down payment, and repayment length. Interest rate data provided by Zillow Group Marketplace, Inc. as of 1/1/1970 from various mortgage lenders with which we have lead or other similar arrangements; the Estimated Payment is an average of those rates.
See how much you could borrow to make a competitive offer.
Climate risks
Neighborhood: 67037
Nearby schools
GreatSchools rating
- 4/10Derby Hills Elementary SchoolGrades: PK-5Distance: 0.5 mi
- 8/10Derby North Middle SchoolGrades: 6-8Distance: 1.4 mi
- 6/10Derby High SchoolGrades: 9-12Distance: 1.2 mi
Schools provided by the listing agent
- Elementary: Derby Hills
- Middle: Derby
- High: Derby
Source: SCKMLS as distributed by MLS GRID. This data may not be complete. We recommend contacting the local school district to confirm school assignments for this home.
A local agent can set up tours, give advice and negotiate with sellers.
A local lender can help you make sure your offer is ready when you are.



- Kansas
- Sedgwick County
- Derby
- 67037
- 1013 E Waters Edge St
Nearby cities
Nearby zip codes
Other Derby Topics
