Beautifully updated home in convenient, commutable Knightdale location! Welcoming rocking chair front porch that sets the tone for comfortable living! Inside, the open floor plan is filled with natural light and showcases thoughtful finishes, including hardwood flooring, crown and chair molding, and seamless flow between the living, dining, and kitchen areas creating an ideal space for everyday living and entertaining. Upgraded kitchen offers an abundance of cabinetry, quartz countertops, stainless steel appliances, a large island with seating, and a spacious pantry with shelving for exceptional storage. First-floor office provides a private and functional space perfect for remote work or study. The primary suite is a relaxing retreat featuring a soaking tub, separate shower, and a generously sized walk-in closet. Large bonus room with closet space offers flexibility as a fourth bedroom, media room, or playroom. Outdoor living is equally impressive with a tree-lined backyard, a back deck with gazebo coverage, a cozy conversation pit accented by outdoor lighting, and a shed for additional storage—creating the perfect setting for relaxing or entertaining year-round.
Sold for $425,000
$425,000
1013 Edenburghs Keep Dr, Knightdale, NC 27545
4beds
2,308sqft
Single Family Residence, Residential
Built in 1995
0.46 Acres Lot
$425,400 Zestimate®
$184/sqft
$2,436 Estimated rent
Home value
$425,400
$404,000 - $447,000
$2,436/mo
Zestimate® history
Owner options
List your home for rent
$2,436/mo
Rent Zestimate®
Find your next renter with Zillow Rental Manager. Plus, with online applications, you can quickly screen prospective tenants – for free.
$2,436/mo
Rent Zestimate®
Refinance and save
$2,571/mo
Est. payment
Refinancing to a lower rate could help reduce your monthly payments and save thousands over the life of the loan.
$2,571/mo
Est. payment
Explore your selling options
Work with a Zillow partner agent
Leverage their expertise and Zillow's premium Showcase listings to get your home seen by more buyers.
Get startedList with your own agent
Get your home in front of millions of buyers by listing it on Zillow.
Learn how to do itSell it yourself
Take full control of how buyers see your home on Zillow by listing For Sale by Owner (FSBO).
List your homeWhat's special
Thoughtful finishesHardwood flooringSeparate showerUpgraded kitchenLarge island with seatingTree-lined backyardShed for additional storage
Zillow last checked:
Listing updated:
Listed by:
Ida Terbet 919-846-3212,
Coldwell Banker HPW
Bought with:
Tracy Nadine Dupler, 318911
eXp Realty, LLC - C
Source: Doorify MLS,MLS#: 10137588
Facts & features
Interior
Bedrooms & bathrooms
- Bedrooms: 4
- Bathrooms: 3
- Full bathrooms: 2
- 1/2 bathrooms: 1
Heating
- Central, Forced Air, Zoned
Cooling
- Ceiling Fan(s), Central Air, Electric
Appliances
- Included: Dishwasher, Disposal, Electric Range, Free-Standing Electric Range, Ice Maker, Microwave, Plumbed For Ice Maker, Range, Range Hood, Refrigerator, Self Cleaning Oven, Stainless Steel Appliance(s), Tankless Water Heater
- Laundry: Laundry Closet, Upper Level
Features
- Bathtub/Shower Combination, Ceiling Fan(s), Crown Molding, Double Vanity, Eat-in Kitchen, Entrance Foyer, High Ceilings, High Speed Internet, Kitchen Island, Open Floorplan, Pantry, Quartz Counters, Room Over Garage, Smooth Ceilings, Walk-In Closet(s)
- Flooring: Carpet, Ceramic Tile, Hardwood, Laminate
- Windows: Double Pane Windows
- Number of fireplaces: 1
- Fireplace features: Dining Room, Family Room
Interior area
- Total structure area: 2,308
- Total interior livable area: 2,308 sqft
- Finished area above ground: 2,308
- Finished area below ground: 0
Property
Parking
- Total spaces: 2
- Parking features: Attached, Garage, Garage Door Opener, Garage Faces Front, Inside Entrance, Oversized
- Attached garage spaces: 2
Features
- Levels: Two
- Stories: 2
- Patio & porch: Covered, Deck, Front Porch
- Exterior features: Fenced Yard, Private Yard, Storage
- Fencing: Back Yard, Fenced, Wood
- Has view: Yes
Lot
- Size: 0.46 Acres
- Features: Back Yard, City Lot, Front Yard, Hardwood Trees, Interior Lot, Landscaped, Level, Many Trees, Native Plants, Wooded
Details
- Parcel number: 1754380390
- Zoning: GR3
- Special conditions: Standard
Construction
Type & style
- Home type: SingleFamily
- Architectural style: Traditional, Transitional
- Property subtype: Single Family Residence, Residential
Materials
- Vinyl Siding
- Foundation: Brick/Mortar, Permanent
- Roof: Shingle
Condition
- New construction: No
- Year built: 1995
Utilities & green energy
- Sewer: Public Sewer
- Water: Public
Community & HOA
Community
- Subdivision: Edenburghs Keep
HOA
- Has HOA: Yes
- Amenities included: Maintenance Grounds
- Services included: Maintenance Grounds
- HOA fee: $45 annually
Location
- Region: Knightdale
Financial & listing details
- Price per square foot: $184/sqft
- Tax assessed value: $403,894
- Annual tax amount: $3,885
- Date on market: 12/17/2025
- Road surface type: Asphalt
Price history
| Date | Event | Price |
|---|---|---|
| 1/22/2026 | Sold | $425,000-2.3%$184/sqft |
Source:  Doorify MLS #10137588 Report a problem Doorify MLS #10137588 Report a problem | ||
| 1/6/2026 | Pending sale | $435,000$188/sqft |
Source: Doorify MLS #10137588 Report a problem | ||
| 12/17/2025 | Listed for sale | $435,000+62.3%$188/sqft |
Source: Doorify MLS #10137588 Report a problem | ||
| 7/18/2018 | Listing removed | $268,000$116/sqft |
Source: Fonville Morisey/Midtown Sales Office #2191958 Report a problem | ||
| 7/18/2018 | Listed for sale | $268,000+2.7%$116/sqft |
Source: Fonville Morisey/Midtown Sales Office #2191958 Report a problem | ||
| 7/17/2018 | Sold | $261,000-2.6%$113/sqft |
Source: Doorify MLS #2191958 Report a problem | ||
| 6/7/2018 | Pending sale | $268,000$116/sqft |
Source: Fonville Morisey/Midtown Sales Office #2191958 Report a problem | ||
| 5/16/2018 | Listed for sale | $268,000+9.4%$116/sqft |
Source: Fonville Morisey/Midtown Sales Office #2191958 Report a problem | ||
| 1/25/2016 | Listing removed | $245,000$106/sqft |
Source: Linda Craft and Team, Realtors Report a problem | ||
| 12/16/2015 | Price change | $245,000-2%$106/sqft |
Source: Linda Craft & Team, REALTORS #2038273 Report a problem | ||
| 11/10/2015 | Listed for sale | $250,000+4.2%$108/sqft |
Source: Linda Craft and Team, Realtors Report a problem | ||
| 5/1/2011 | Listing removed | $239,900$104/sqft |
Source: Selling Directly,LLC #1723739 Report a problem | ||
| 7/14/2010 | Price change | $239,900-0.7%$104/sqft |
Source: Selling Directly,LLC #1723739 Report a problem | ||
| 5/1/2010 | Price change | $241,500-1.8%$105/sqft |
Source: RE/MAX United #1723739 Report a problem | ||
| 3/25/2010 | Price change | $245,900-1.6%$107/sqft |
Source: RE/MAX United #1723739 Report a problem | ||
| 1/23/2010 | Price change | $249,900-0.9%$108/sqft |
Source: RE/MAX United #1723739 Report a problem | ||
| 11/3/2009 | Listed for sale | $252,144+32.7%$109/sqft |
Source: RE/MAX United #1723739 Report a problem | ||
| 8/31/2000 | Sold | $190,000$82/sqft |
Source: Public Record Report a problem | ||
Public tax history
| Year | Property taxes | Tax assessment |
|---|---|---|
| 2025 | $3,886 +0.4% | $403,894 |
| 2024 | $3,871 +23.2% | $403,894 +43.2% |
| 2023 | $3,143 +3.5% | $282,079 |
| 2022 | $3,037 +4.8% | $282,079 |
| 2021 | $2,897 | $282,079 |
| 2020 | $2,897 +6.1% | $282,079 +19.7% |
| 2019 | $2,731 | $235,618 |
| 2018 | $2,731 +10% | $235,618 |
| 2017 | $2,482 +1.4% | $235,618 |
| 2016 | $2,448 -5.7% | $235,618 -4.4% |
| 2015 | $2,595 +3.6% | $246,515 |
| 2014 | $2,505 | $246,515 |
| 2013 | -- | $246,515 |
| 2012 | -- | $246,515 |
| 2011 | -- | $246,515 |
| 2010 | -- | $246,515 |
| 2009 | -- | $246,515 |
| 2008 | -- | -- |
| 2007 | -- | -- |
| 2006 | -- | -- |
| 2005 | -- | -- |
| 2004 | -- | -- |
| 2003 | -- | -- |
| 2002 | -- | -- |
| 2001 | -- | -- |
Find assessor info on the county website
Neighborhood: 27545
Nearby homes
- $443,3004 bd3 ba2.4k sqft1015 Edenburghs Keep Dr, Knightdale, NC 27545Off Market

- $500,7004 bd3 ba2.7k sqft1009 Edenburghs Keep Dr, Knightdale, NC 27545Off Market
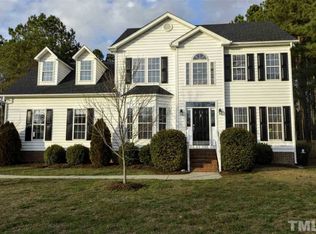
- $462,8004 bd3 ba2.6k sqft2001 Gauntlet Way, Knightdale, NC 27545Off Market
- $468,0004 bd3 ba2.4k sqft1005 Barmkin Pl, Knightdale, NC 27545Sold
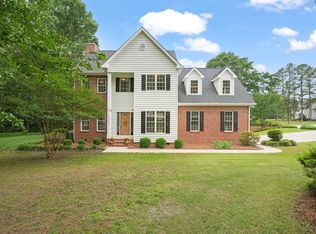
- $576,7003 bd3 ba3.3k sqft1103 Edenburghs Keep Dr, Knightdale, NC 27545Off Market
- $498,0004 bd3 ba2.6k sqft1012 Edenburghs Keep Dr, Knightdale, NC 27545Off Market
- $423,1003 bd2 ba2.1k sqft1010 Edenburghs Keep Dr, Knightdale, NC 27545Off Market
- $482,4004 bd3 ba2.7k sqft1004 Belfry Dr, Knightdale, NC 27545Off Market
Nearby schools
GreatSchools rating
- 7/10Lockhart ElementaryGrades: PK-5Distance: 0.2 mi
- 3/10Neuse River MiddleGrades: 6-8Distance: 1.8 mi
- 3/10Knightdale HighGrades: 9-12Distance: 0.6 mi
Schools provided by the listing agent
- Elementary: Wake - Lockhart
- Middle: Wake - Neuse River
- High: Wake - Knightdale
Source: Doorify MLS. This data may not be complete. We recommend contacting the local school district to confirm school assignments for this home.
Get a cash offer in 3 minutes
Find out how much your home could sell for in as little as 3 minutes with a no-obligation cash offer.
Estimated market value
$425,400
Get a cash offer in 3 minutes
Find out how much your home could sell for in as little as 3 minutes with a no-obligation cash offer.
Estimated market value
$425,400
- North Carolina
- Wake County
- Knightdale
- 27545
- 1013 Edenburghs Keep Dr
Nearby cities
Nearby zip codes
Other Knightdale Topics
