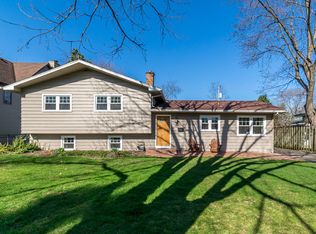
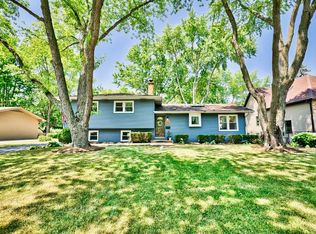
COMING SOON! This is the one you have been searching for! One-of-a-kind, custom home in the West Highlands, minutes to DOWNTOWN NAPERVILLE, Metra Train and highways. This home offers a UNIQUE FLOOR PLAN, w/ over 4000 sqft of finished living space, large lot and walk to town access. Superior QUALITY construction features brick accents, 9' ceilings, hardwood floors, tray ceilings, designer lighting, white trim, brick fireplace, Solid Walnut front door, and expansive Pella windows. The GOURMET KITCHEN is outfitted with custom cabinetry, HIGH END appliances including double oven, 6 burner stove top with vent-out hood, wine fridge, granite counters w/ Bull Nose edging, and opens to the Dining Room and Living Room. Additional large living spaces include the 3rd level BONUS/GREAT ROOM and the Lower Level finished Family Room with walk-out access and full bath. A MUD ROOM with built-in Drop Center is located just off the large 3 Car garage. The Master Suite takes over the 2nd level with views of the backyard; Master Spa with jetted tub and step in shower, w/double head faucets and large walk-in closet. The 3rd level houses the laundry room, Jack-N-Jill Suite, and Ensuite bedroom all with large walk-in closets and designed for STYLE & FUNCTION. Outdoor living space creates even more entertaining space with stamped concrete patio and landscaped, LARGE in town LOT. Highly Acclaimed School District 203; walking distance to Elmwood Elementary, Naperville Central High School, Starbucks and Trader Joe's! SHOW THIS ONE FIRST!
This property is not currently displayed as for sale or rent on Zillow. This may be different from what's on other websites or public sources.