Skip main navigation
Sold
  • Price Unknown

    1013 Escondido Ln W #15, Harlingen, TX 78550

    --beds
    --baths
    2,684sqft
    Multi Family
    Built in 2024
    -- sqft lot
    $408,800 Zestimate®
    $--/sqft
    $1,794 Estimated rent

    Home value

    $408,800

    $360,000 - $470,000

    $1,794/mo

    Zestimate® history
    Loading
    Loading...

    Owner options

    List your home for rent

    $1,794/mo

    Rent Zestimate®

    Find your next renter with Zillow Rental Manager. Plus, with online applications, you can quickly screen prospective tenants – for free.

    Learn more

    $1,794/mo

    Rent Zestimate®

    Refinance and save

    Refinancing to a lower rate could help reduce your monthly payments and save thousands over the life of the loan.

    See today's rates

    Explore your selling options

    Work with a Zillow partner agent

    Leverage their expertise and Zillow's premium Showcase listings to get your home seen by more buyers.

    Get started

    List with your own agent

    Get your home in front of millions of buyers by listing it on Zillow.

    Learn how to do it

    Sell it yourself

    Take full control of how buyers see your home on Zillow by listing For Sale by Owner (FSBO).

    List your home

    What's special

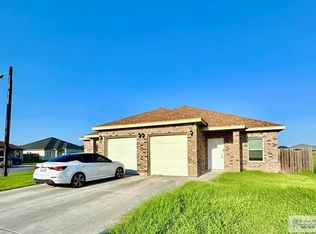
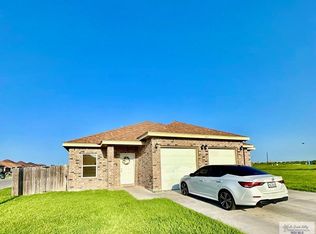
    Located just a quick drive from the expressway in Harlingen sits this duplex with a 2bed /2 bath and 3bed /2 bath floor plan! This property also has a great location near Baptist medical center, eateries and shops! Both units include tile flooring with plenty of natural light throughout and recessed lighting. The kitchens feature plenty of cabinet space with dining areas as well and counter top seating. These units also include laundry rooms with storage space and washer/dryer connections. This duplex sits just 10 minutes from HEB, downtown Harlingen and so much more making it the perfect investment opportunity!

    Zillow last checked:

    Listing updated:

    Listed by:

    Brian C Reed 956-536-2715,

    Tierra Frontera LLC

    Bought with:

    Brian C Reed, TREC # 09002311

    Tierra Frontera LLC

    Source: RGVMLS,MLS#: 29761413MLS Logo

    Facts & features

    Interior

    Heating
    • Central, Electric
    Appliances
    • Included: Electric Water Heater
    Features
    • Walk-In Closet(s)
    • Flooring: Tile
    Interior area
    • Total structure area: 2,684
    • Total interior livable area: 2,684 sqft

    Property

    Parking
    • Total spaces: 4
    • Parking features: Two Car Garage, Attached
    • Attached garage spaces: 2
    Features
    • Levels: One
    • Exterior features: None
    Lot
    • Size: 6,600 Square Feet
    • Features: Curb & Gutter
    Details
    • Additional structures: None

    Construction

    Type & style
    • Home type: MultiFamily
    • Property subtype: Multi Family
    Materials
    • Stucco
    • Foundation: Slab
    Condition
    • New Construction
    • New construction: Yes
    • Year built: 2024

    Utilities & green energy

    • Sewer: Public Sewer
    • Water: Public
    Green energy
    • Energy efficient items: Thermostat

    Community & HOA

    Community
    • Subdivision: Escondido
    Location
    • Region: Harlingen

    Financial & listing details

    • Date on market: 7/14/2026
    • Listing terms: Cash,Conventional,FHA,VA Loan
    • Road surface type: Paved

    Price history

    DateEventPrice
    3/5/2025Sold--
    Source: RGVMLS #29761413 Report a problem
    1/14/2025Price change$355,000-2.7%$132/sqft
    Source: RGVMLS #29761413 Report a problem
    12/5/2024Listed for sale$365,000-1.1%$136/sqft
    Source: RGVMLS #29761413 Report a problem
    11/4/2024Listing removed$369,000$137/sqft
    Source: RGVMLS #29754645 Report a problem
    9/13/2024Price change$369,000-1.6%$137/sqft
    Source: RGVMLS #29754645 Report a problem
    6/29/2024Listed for sale$375,000$140/sqft
    Source: RGVMLS #29754645 Report a problem

    Public tax history

    Tax history is unavailable.

    Neighborhood: 78550

    Nearby schools

    GreatSchools rating
    Schools provided by the listing agent
    • Elementary: Bonham
    • Middle: Vernon
    • High: Harlingen
    • District: Harlingen C.I.S.D.

    Source: RGVMLS. This data may not be complete. We recommend contacting the local school district to confirm school assignments for this home.