Step into this charming 1945 home and fall in love! 2 bedrooms, large living room, dining area and nearly 1200 sq.ft. of living. On nearly half an acre, this timeless property is filled with character, featuring elegant coved ceilings, classic arched doorways, and a cozy gas fireplace that creates a warm and inviting atmosphere. Thoughtfully updated for modern comfort, the home includes a New heat pump, new roof, fresh interior and exterior paint, and all new flooring, blending vintage charm with today's conveniences. Step outside to the expansive covered deck, perfect for entertaining guests or relaxing while overlooking the beautifully landscaped, private backyard with inground sprinkler system and a well for irrigation to keep the park like grounds green. The attached one-car garage provides everyday convenience, while the spacious carport offers plenty of room for additional vehicles, recreational toys, or an RV. The shop adds even more versatility, making it ideal for hobbies, projects, or extra storage.With its unique character, thoughtful updates, and generous outdoor space, this special home offers the perfect opportunity to create cherished memories for years to come. Conveniently located close to schools, parks, Sports Hub, shopping and more. This home is priced to sell, don't wait to view it, it will be gone before you know it.
Pending
Listed by: John L. Scott CNT • LauraLee Zuber Titus
Price cut: $10.9K (8/15)
$399,000
1013 Eshom Road, Centralia, WA 98531
2beds
1,136sqft
Single Family Residence
Built in 1945
0.46 Acres Lot
$395,800 Zestimate®
$351/sqft
$-- HOA
What's special
- --
- on Zillow
- 49
- views
- 0
- saves
Likely to sell faster than
Zillow last checked:
Listing updated:
Offers reviewed: Aug 07
Listed by:
LauraLee Zuber Titus,
John L. Scott CNT
Source: NWMLS as distributed by MLS GRID,MLS#: 2561560
Facts & features
Interior
Bedrooms & bathrooms
- Bedrooms: 2
- Bathrooms: 1
- 3/4 bathrooms: 1
- Main level bathrooms: 1
- Main level bedrooms: 2
Bedroom
- Level: Main
Bedroom
- Level: Main
Bathroom three quarter
- Level: Main
Dining room
- Level: Main
Entry hall
- Level: Main
Family room
- Level: Main
Kitchen with eating space
- Level: Main
Utility room
- Level: Main
Heating
- Fireplace, Forced Air, Heat Pump, Electric, Natural Gas
Cooling
- Forced Air, Heat Pump
Appliances
- Included: Refrigerator, Stove(s)/Range(s), Refrigerator(s), Water Heater: Electric, Water Heater Location: Garage
Features
- Ceiling Fan(s), Dining Room
- Flooring: Laminate
- Windows: Dbl Pane/Storm Window
- Basement: None
- Number of fireplaces: 1
- Fireplace features: Gas, Main Level: 1, Fireplace
Interior area
- Total structure area: 1,136
- Total interior livable area: 1,136 sqft
Video & virtual tour
Property
Parking
- Total spaces: 3
- Parking features: Detached Carport, Driveway, Attached Garage, RV Parking
- Has attached garage: Yes
- Has carport: Yes
- Covered spaces: 3
Features
- Levels: One
- Stories: 1
- Entry location: Main
- Patio & porch: Ceiling Fan(s), Dbl Pane/Storm Window, Dining Room, Fireplace, Water Heater
Lot
- Size: 0.46 Acres
- Features: Adjacent to Public Land, Paved, Deck, Fenced-Partially, Gas Available, High Speed Internet, Outbuildings, RV Parking, Shop, Sprinkler System
- Topography: Level
- Residential vegetation: Garden Space
Details
- Parcel number: 021911002000
- Zoning description: Jurisdiction: City
- Special conditions: Standard
- Other equipment: Leased Equipment: None
Construction
Type & style
- Home type: SingleFamily
- Architectural style: Traditional,1 Story
- Property subtype: Single Family Residence
Materials
- Wood Siding
- Foundation: Block, Poured Concrete
- Roof: Composition
Condition
- Very Good
- Year built: 1945
- Major remodel year: 1945
Utilities & green energy
- Electric: Company: City of Centralia
- Sewer: Sewer Connected, Company: City of Centralia
- Water: Individual Well, Public, Company: City of Centralia
- Utilities for property: Buyer To Verify, Buyer To Verify
Community & HOA
Community
- Subdivision: Fords Prairie
Location
- Region: Centralia
Financial & listing details
- Price per square foot: $351/sqft
- Tax assessed value: $332,600
- Annual tax amount: $3,014
- Offers reviewed: 08/07/2026
- Date on market: 8/3/2026
- Listing terms: Conventional,FHA,VA Loan
- Inclusions: Leased Equipment, Refrigerator(s), Stove(s)/Range(s)
Estimated market value
$395,800
$376,000 - $416,000
$1,817/mo
Price history
| Date | Event | Price |
|---|---|---|
| 8/23/2026 | Pending sale | $399,000$351/sqft |
Source:  NWMLS as distributed by MLS GRID #2561560 Report a problem NWMLS as distributed by MLS GRID #2561560 Report a problem | ||
| 8/15/2026 | Price change | $399,000-2.7%$351/sqft |
Source: NWMLS as distributed by MLS GRID #2561560 Report a problem | ||
| 8/3/2026 | Listed for sale | $409,900+20.6%$361/sqft |
Source: NWMLS as distributed by MLS GRID #2561560 Report a problem | ||
| 4/17/2024 | Sold | $340,000+3%$299/sqft |
Source: NWMLS as distributed by MLS GRID #2209036 Report a problem | ||
| 3/16/2024 | Pending sale | $330,000$290/sqft |
Source: NWMLS as distributed by MLS GRID #2209036 Report a problem | ||
| 3/14/2024 | Listed for sale | $330,000$290/sqft |
Source: NWMLS as distributed by MLS GRID #2209036 Report a problem | ||
Public tax history
| Year | Property taxes | Tax assessment |
|---|---|---|
| 2025 | $3,030 +0.5% | $332,600 +3.5% |
| 2024 | $3,015 +747.5% | $321,200 +2% |
| 2023 | $356 -18.2% | $314,900 +72.2% |
| 2021 | $435 -2.7% | $182,900 +10.6% |
| 2020 | $447 | $165,400 +12.1% |
| 2019 | -- | $147,500 +16.7% |
| 2018 | $402 | $126,400 +18.2% |
| 2017 | $402 -3.4% | $106,900 -5% |
| 2016 | $416 +0.4% | $112,500 +3% |
| 2015 | $414 -66.3% | $109,200 +0.4% |
| 2013 | $1,229 | $108,800 |
| 2011 | -- | $108,800 -12.3% |
| 2010 | -- | $124,100 |
Find assessor info on the county website
Monthly payment
Est. payment
Payment breakdown
Explore the cost of this home by adjusting the details. Changes won't be saved.Climate risks
Neighborhood: 98531
Nearby schools
Schools provided by the listing agent
- Middle: Centralia Mid
- High: Centralia High
Source: NWMLS as distributed by MLS GRID. This data may not be complete. We recommend contacting the local school district to confirm school assignments for this home.
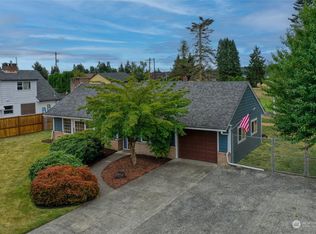
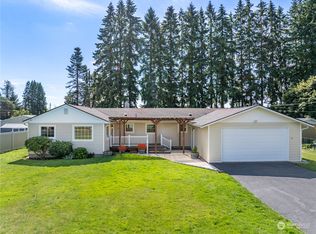
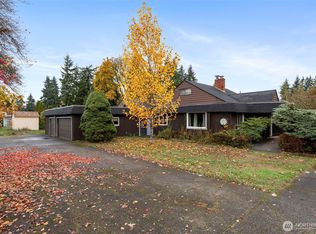
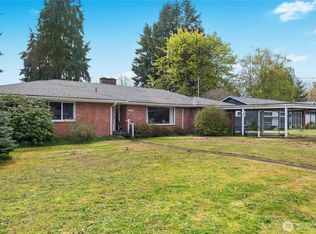
Similar homes
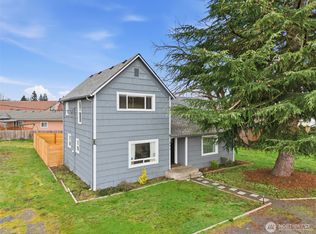
- $369,0003 bd2 ba1.5k sqft514 Richmond Avenue, Centralia, WA 98531Active
 MLS ID #2582493, Aaron Walker. NWMLS as distributed by MLS GRID
 - $428,0004 bd2 ba1.6k sqft2004 Earl Street, Centralia, WA 98531Active
 MLS ID #2546867, Heather Stewart. NWMLS as distributed by MLS GRID
 - $409,0003 bd3 ba1.6k sqft201 Tilley Avenue, Centralia, WA 98531Active
 MLS ID #2477458, Sharelle J. McFarland. NWMLS as distributed by MLS GRID
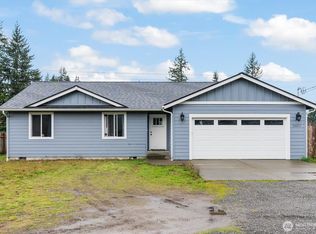
 - $464,0003 bd2 ba1.5k sqft20031 Sunrose Lane SW, Centralia, WA 98531Active
 MLS ID #2583694, Timothy Ford. NWMLS as distributed by MLS GRID
