Skip main navigation
Off market
  • $888,600

    1013 Essex Ct, Goshen, KY 40026

    6beds
    5,035sqft
    SingleFamily
    Built in 1986
    3.02 Acres Lot
    $888,600 Zestimate®
    $176/sqft
    $6,000 Estimated rent

    Home value

    $888,600

    $809,000 - $977,000

    $6,000/mo

    Zestimate® history
    Loading
    Loading...

    Owner options

    List your home for rent

    $6,000/mo

    Rent Zestimate®

    Find your next renter with Zillow Rental Manager. Plus, with online applications, you can quickly screen prospective tenants – for free.

    Learn more

    $6,000/mo

    Rent Zestimate®

    Refinance and save

    $4,423/mo

    Est. payment

    Refinancing to a lower rate could help reduce your monthly payments and save thousands over the life of the loan.

    See today's rates

    $4,423/mo

    Est. payment

    Explore your selling options

    Work with a Zillow partner agent

    Leverage their expertise and Zillow's premium Showcase listings to get your home seen by more buyers.

    Get started

    List with your own agent

    Get your home in front of millions of buyers by listing it on Zillow.

    Learn how to do it

    Sell it yourself

    Take full control of how buyers see your home on Zillow by listing For Sale by Owner (FSBO).

    List your home

    What's special

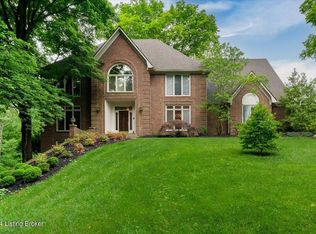
    This classically styled executive cape cod with a walkout lower level features five bedrooms, four full and one half baths. A floor plan that lends to both formal entertaining and cozy gatherings this home has space for it all with a formal living room, dining room, spacious eat-in kitchen, great room, office and lower level family room or, take the party outdoors with an oversized screened patio, deck and wrought iron fenced yard. This home features 2 fireplaces, first floor owner suite and laundry. It is just minutes to the Award Winning North Oldham School campus. The owners are offering a HSA warranty for buyer peace of mind. A short drive to shopping, dining, state of the art hospital facilities, interstate access and downtown Louisville. The stunning kitchen was updated in in 2008 and 2009 with gleaming granite, glazed cabinets and stainless appliances. There is beautiful hardwood flooring in the foyer, formal living room, dining room, kitchen, great room and office. First floor owner suite with attached bath and walk in closet. Upstairs features three additional bedrooms, one is a junior suite with private bath and the other two share a Jack and Jill bath. The walk out lower level has a family room, full bath and bedroom. The two car garage has access to the kitchen, storage area and lower level family room. There is even a covered utility area for toys and yard implement storage. Conveniently located near Harmony Landing Country Club, membership available.

    This property is not currently displayed as for sale or rent on Zillow. This may be different from what's on other websites or public sources.

    Facts & features

    Interior

    Bedrooms & bathrooms
    • Bedrooms: 6
    • Bathrooms: 5
    • Full bathrooms: 5
    Heating
    • Forced air, Other, Gas, Other
    Cooling
    • Central
    Appliances
    • Included: Dishwasher, Garbage disposal, Microwave, Range / Oven, Refrigerator
    Features
    • Flooring: Tile, Carpet, Hardwood
    • Basement: Partially finished
    • Has fireplace: Yes
    Interior area
    • Total interior livable area: 5,035 sqft

    Property

    Parking
    • Total spaces: 2
    • Parking features: Garage - Attached
    Features
    • Exterior features: Wood, Brick
    • Has spa: Yes
    • Has view: Yes
    • View description: Park
    Lot
    • Size: 3.02 Acres
    Details
    • Parcel number: 0505A009

    Construction

    Type & style
    • Home type: SingleFamily
    Materials
    • Frame
    • Foundation: Concrete
    • Roof: Asphalt
    Condition
    • Year built: 1986

    Community & HOA

    Location
    • Region: Goshen

    Financial & listing details

    • Price per square foot: $176/sqft
    • Tax assessed value: $550,000
    • Annual tax amount: $6,817

    Price history

    DateEventPrice
    6/30/2015Sold$457,500-8.5%$91/sqft
    Source: Metro Search Inc. LLC DBA Apex MLS #1387426 Report a problem
    10/20/2014Listing removed$499,900$99/sqft
    Source: Coldwell Banker McMahan Co. #1387426 Report a problem
    6/1/2014Price change$499,900-1.8%$99/sqft
    Source: Coldwell Banker McMahan Co. #1387426 Report a problem
    4/22/2014Price change$509,000-3.8%$101/sqft
    Source: Coldwell Banker McMahan Co. #1387426 Report a problem
    2/8/2014Price change$529,000-3.6%$105/sqft
    Source: Wakefield Reutlinger Realtors #1368347 Report a problem
    11/21/2013Listed for sale$549,000$109/sqft
    Source: Wakefield Reutlinger Realtors #1368347 Report a problem

    Public tax history

    YearProperty taxesTax assessment
    2025$6,817 +0.1%$550,000
    2024$6,812 -0.5%$550,000
    2023$6,845 +6.4%$550,000 +5.8%
    2022$6,435 +0.7%$520,000
    2021$6,393 -0.2%$520,000
    2020$6,409 +14.7%$520,000 +13.7%
    2019$5,590 0%$457,500
    2018$5,592 +5.6%$457,500
    2017$5,294 $457,500 -5.1%
    2013$5,294 $482,000
    2011-- $482,000
    2010-- $482,000
    2009-- $482,000
    Find assessor info on the county website

    Neighborhood: 40026

    Nearby schools

    GreatSchools rating
    Sell for more on Zillow
    Get a Zillow Showcase℠ listing at no additional cost and you could sell for .
    $888,600
    2% more
    +$17,772
    With Zillow Showcase(estimated)
    $906,372
    Sell for more on Zillow
    Get a Zillow Showcase℠ listing at no additional cost and you could sell for .
    $888,600
    2% more
    +$17,772
    With Zillow Showcase(estimated)
    $906,372