Skip main navigation
Off market
  • $596,200

    1013 Facet View Way, Valrico, FL 33594

    4beds
    2,435sqft
    Single Family Residence
    Built in 2006
    0.27 Acres Lot
    $596,200 Zestimate®
    $245/sqft
    $3,136 Estimated rent

    Home value

    $596,200

    $566,000 - $626,000

    $3,136/mo

    Zestimate® history
    Loading
    Loading...

    Owner options

    List your home for rent

    $3,136/mo

    Rent Zestimate®

    Find your next renter with Zillow Rental Manager. Plus, with online applications, you can quickly screen prospective tenants – for free.

    Learn more

    $3,136/mo

    Rent Zestimate®

    Refinance and save

    $4,298/mo

    Est. payment

    Refinancing to a lower rate could help reduce your monthly payments and save thousands over the life of the loan.

    See today's rates

    $4,298/mo

    Est. payment

    Explore your selling options

    Work with a Zillow partner agent

    Leverage their expertise and Zillow's premium Showcase listings to get your home seen by more buyers.

    Get started

    List with your own agent

    Get your home in front of millions of buyers by listing it on Zillow.

    Learn how to do it

    Sell it yourself

    Take full control of how buyers see your home on Zillow by listing For Sale by Owner (FSBO).

    List your home

    What's special

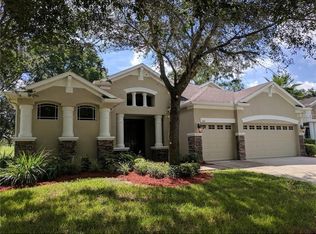
    This is what you have been waiting for! This beautiful 4 bedroom, 3 bath home in the lovely gated & golf community of Diamond Hill has a rarely seen layout and a BRAND NEW ROOF! This home boasts STUNNING GOLF COURSE FRONTAGE, SPECTACULAR SALTWATER POOL AND LANAI and gorgeous upgrades throughout! Curb appeal includes stacked stone accents, lush landscaping and a desirable 3-car garage! This home has been lovingly cared for by the original owners and it shows! Spacious open floor plan featuring upgrades throughout including wireless surround sound speakers inside and outside on the lanai! A rich double entry door way leads to a large foyer. Inside you will find the formal living and dining spaces, perfect for entertaining lots of guests. With crown molding, custom draperies and window treatments, high ceilings, and stunning views overlooking the custom pool and deck this home is the epitome of "move in ready"! The large kitchen offers Silestone counters, raised panel wood cabinets, pantry with custom glass door, and breakfast bar! An attractive breakfast nook is adjacent to the kitchen with overlooking the lanai, pool and golf course views! Open to both the kitchen and nook, the family room is the perfect place to gather with friends and family. The three way floor plan is perfect for everyone in your family to have their own space. The owner's retreat is secluded on one side of the home and offers sliding glass doors to your outside oasis. The attached owner's bathroom features walk-in shower, garden tub, dual sinks and his and her closets! Second and third bedroom have vaulted ceilings and share a bath. Forth bedroom has a beautiful built in desk with shelving and a MURPHY BED perfect for guests! Outside is an oasis. Beautiful pavered, screened and covered lanai that is a SHOWSTOPPER. The SOLAR HEATED SALTWATER swimming pool and spa overlooking tranquil views of the 14th hole on Diamond Hill golf course cannot be beat! Built in bar with grill and sink and mini fridge create the perfect outdoor living space for any grill master. Diamond Hill amenities include a playground, community pool, clubhouse and fitness center! Perfect location as it is secluded enough in the country but close to everything. Come see it today!

    This property is not currently displayed as for sale or rent on Zillow. This may be different from what's on other websites or public sources.
    Originating MLS: Sarasota - Manatee

    Facts & features

    Interior

    Bedrooms & bathrooms
    • Bedrooms: 4
    • Bathrooms: 3
    • Full bathrooms: 3
    Heating
    • Forced air, Electric
    Cooling
    • Central
    Appliances
    • Included: Dishwasher, Dryer, Garbage disposal, Microwave, Range / Oven, Washer
    Features
    • Ceiling Fans(s), High Ceiling(s), Open Floorplan, Split Bedroom, Walk-In Closet(s), Crown Molding, Solid Wood Cabinets, Built in Features, Window Treatments, Skylight(s), Tray Ceiling(s)
    • Flooring: Tile, Carpet
    Interior area
    • Structure area source: Public Records
    • Total interior livable area: 2,435 sqft

    Property

    Parking
    • Total spaces: 3
    • Parking features: Garage - Attached
    Features
    • Levels: One
    • Patio & porch: Screened, Covered
    • Exterior features: Stucco
    • Pool features: Salt Water, Screen Enclosure, Solar Heat, Self Cleaning
    • Has spa: Yes
    • Spa features: Heated, In Ground
    Lot
    • Size: 0.27 Acres
    • Features: In County, Sidewalk, Street Paved, On Golf Course
    • Residential vegetation: Mature Landscaping, Trees/Landscaped, Oak Trees
    Details
    • Parcel number: 21291878V000000004060U
    • Zoning: PD

    Construction

    Type & style
    • Home type: SingleFamily
    • Architectural style: Contemporary
    • Property subtype: Single Family Residence
    Materials
    • masonry
    • Roof: Composition
    Condition
    • Year built: 2006

    Utilities & green energy

    • Sewer: Public Sewer
    • Utilities for property: Electricity Connected, BB/HS Internet Available, Public, Street Lights, Underground Utilities, Electricity Available, Water Available, Solar, Water Connected

    Community & HOA

    Community
    • Subdivision: DIAMOND HILL PH 2
    HOA
    • Has HOA: Yes
    • Amenities included: Playground, Clubhouse, Fitness Center, Pool, Gated, Basketball Court
    • Services included: Community Pool
    • HOA fee: $80 monthly
    Location
    • Region: Valrico

    Financial & listing details

    • Price per square foot: $245/sqft
    • Tax assessed value: $528,131
    • Annual tax amount: $10,088
    • Listing terms: Cash, Conventional, FHA, VA Loan
    • Ownership: Fee Simple

    Price history

    DateEventPrice
    10/30/2020Sold$390,000+2.7%$160/sqft
    Source: Stellar MLS #T3263051 Report a problem
    9/7/2020Pending sale$379,900$156/sqft
    Source: EXP REALTY LLC #T3263051 Report a problem
    9/5/2020Listed for sale$379,900-7.7%$156/sqft
    Source: EXP REALTY LLC #T3263051 Report a problem
    5/4/2006Sold$411,400$169/sqft
    Source: Public Record Report a problem

    Public tax history

    YearProperty taxesTax assessment
    2025$10,088 +4.2%$498,161 +2.9%
    2024$9,678 +2.8%$484,121 +3%
    2023$9,416 +2.7%$470,020 +18.1%
    2022$9,173 +9.8%$398,006 +10%
    2021$8,355 +62.4%$361,824 +59.8%
    2020$5,145 +2.2%$226,361 +2.3%
    2019$5,033 $221,272 +1.9%
    2018$5,033 +2%$217,146 -19.7%
    2017$4,936 +1%$270,581 +29.9%
    2016$4,887 -1.8%$208,306 +0.7%
    2015$4,975 -0.8%$206,858 +0.8%
    2014$5,014 $205,216 +1.5%
    2013$5,014 -2.5%$202,183 +1.7%
    2012$5,143 -2%$198,803 -2.3%
    2011$5,246 -6.7%$203,532 -9%
    2010$5,621 +10.6%$223,644 -3.3%
    2009$5,084 -25%$231,326 -17.2%
    2008$6,780 -9.7%$279,510 -10%
    2007$7,507 +98.2%$310,403 +277.6%
    2006$3,788 +14%$82,214 +14.7%
    2005$3,324 $71,702 +1574.5%
    2004-- $4,282
    Find assessor info on the county website

    Neighborhood: 33594

    Nearby schools

    GreatSchools rating
    Schools provided by the listing agent
    • Elementary: Valrico-HB
    • Middle: Mann-HB
    • High: Brandon-HB

    Source: The MLS. This data may not be complete. We recommend contacting the local school district to confirm school assignments for this home.

    Get a cash offer in 3 minutes
    Find out how much your home could sell for in as little as 3 minutes with a no-obligation cash offer.
    Estimated market value
    $596,200
    Get a cash offer in 3 minutes
    Find out how much your home could sell for in as little as 3 minutes with a no-obligation cash offer.
    Estimated market value
    $596,200