Skip main navigation
Contingent
  • $889,900

    1013 Fairfield Ln, Birmingham, AL 35242

    4beds
    3,238sqft
    : 
    $5,345/mo
    Get pre-qualified
    Single Family Residence
    Built in 2022
    0.48 Acres Lot
    $-- Zestimate®
    $275/sqft
    $108/mo HOA

    What's special

    Massive islandLuxurious main-level primary suiteMarble countertopsDual vanitiesLarge flex roomResort-style saltwater poolTwo additional main-level bedrooms
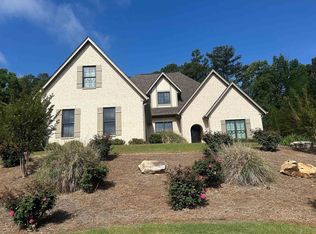
    Luxury, style, and exceptional craftsmanship come together in this stunning custom-built home located in the gated community of Highland Lakes. Designed for both everyday living and effortless entertaining, this home offers a fabulous floor plan & a thoughtfully designed living space with soaring 10-foot ceilings on both levels, beautiful hardwood flooring throughout, and designer finishes at every turn. The heart of the home is an impressive chef's kitchen featuring marble countertops, a massive island, custom cabinetry, under-cabinet lighting, gas cooktop, premium stainless appliances, & an incredible butler's pantry with abundant storage. The luxurious main-level primary suite is a private retreat overlooking the resort-style saltwater pool and offers a spa-inspired bath with a soaking tub, oversized shower, dual vanities, & an expansive custom closet. There are two additional main-level bedrooms & a full bath, a spacious upstairs guest suite with full bath & large flex room.
    29 days
    902
    64

    Likely to sell faster than

    Zillow last checked:

    Listing updated:

    Listed by:

    Kim Scherer 205-966-8678,

    Keller Williams Metro South

    Source: GALMLS,MLS#: 21460783MLS Logo

      Facts & features

      Interior

      Bedrooms & bathrooms
      • Bedrooms: 4
      • Bathrooms: 4
      • Full bathrooms: 3
      • 1/2 bathrooms: 1
      Rooms
      • Room types: 2nd Master (ROOM), Bedroom, Dining Room, Bathroom, Half Bath (ROOM), Kitchen, Master Bathroom, Master Bedroom, Office/Study (ROOM)
      Primary bedroom
      • Level: First
      Bedroom
      • Level: First
      Bedroom 1
      • Level: First
      Bedroom 2
      • Level: First
      Primary bathroom
      • Level: First
      Bathroom 1
      • Level: First
      Dining room
      • Level: First
      Kitchen
      • Features: Stone Counters, Breakfast Bar, Eat-in Kitchen, Kitchen Island, Pantry, Butlers Pantry
      • Level: First
      Living room
      • Level: First
      Basement
      • Area: 0
      Office
      • Level: First
      Heating
      • Central, Dual Systems (HEAT)
      Cooling
      • Central Air, Dual
      Appliances
      • Included: ENERGY STAR Qualified Appliances, Gas Cooktop, Dishwasher, Disposal, Microwave, Electric Oven, Self Cleaning Oven, Plumbed for Gas in Kit, Stainless Steel Appliance(s), Gas Water Heater
      • Laundry: Electric Dryer Hookup, Sink, Washer Hookup, Main Level, Laundry Room, Laundry (ROOM), Yes
      Features
      • Recessed Lighting, High Ceilings, Crown Molding, Smooth Ceilings, Tray Ceiling(s), Double Shower, Soaking Tub, Linen Closet, Separate Shower, Double Vanity, Sitting Area in Master, Tub/Shower Combo, Walk-In Closet(s)
      • Flooring: Hardwood, Tile
      • Windows: Double Pane Windows
      • Attic: Walk-In,Yes
      • Number of fireplaces: 1
      • Fireplace features: Gas Starter, Gas Log, Living Room, Gas
      Interior area
      • Total interior livable area: 3,238 sqft
      • Finished area above ground: 3,238
      • Finished area below ground: 0
      Video & virtual tour

      Property

      Parking
      • Total spaces: 2
      • Parking features: Attached, Driveway, Parking (MLVL), Off Street, Garage Faces Side
      • Attached garage spaces: 2
      • Has uncovered spaces: Yes
      Features
      • Levels: One and One Half
      • Stories: 1.5
      • Patio & porch: Covered, Patio, Porch
      • Exterior features: Sprinkler System
      • Has private pool: Yes
      • Pool features: Cleaning System, In Ground, Fenced, Salt Water, Private
      • Fencing: Fenced
      • Has view: Yes
      • View description: Mountain(s)
      • Waterfront features: No
      Lot
      • Size: 0.48 Acres
      • Features: Cul-De-Sac, Subdivision
      Details
      • Parcel number: 092090012.050.000
      • Special conditions: N/A

      Construction

      Type & style
      • Home type: SingleFamily
      • Property subtype: Single Family Residence
      Materials
      • Brick, HardiPlank Type
      • Foundation: Slab
      Condition
      • Year built: 2022

      Utilities & green energy

      • Water: Public
      • Utilities for property: Sewer Connected, Underground Utilities
      Green energy
      • Energy efficient items: Lighting, Thermostat

      Community & HOA

      Community
      • Features: Fishing, Gated, Park, Pond, Sidewalks, Street Lights, Walking Paths
      • Security: Gated with Guard
      • Subdivision: Highland Lake
      HOA
      • Has HOA: Yes
      • Amenities included: Management
      • Services included: Maintenance Grounds, Reserve for Improvements, Utilities for Comm Areas
      • HOA fee: $1,300 annually
      Location
      • Region: Birmingham

      Financial & listing details

      • Price per square foot: $275/sqft
      • Tax assessed value: $724,000
      • Annual tax amount: $3,145
      • Price range: $889.9K - $889.9K
      • Date on market: 7/31/2026
      • Road surface type: Paved

        Estimated market value

        Not available

        Estimated sales range

        Not available

        Not available

        Price history

        DateEventPrice
        8/11/2026Contingent$889,900$275/sqft
        Source: GALMLS #21460783 Report a problem
        7/31/2026Listed for sale$889,900+4.7%$275/sqft
        Source: GALMLS #21460783 Report a problem
        6/9/2025Sold$849,900$262/sqft
        Source: GALMLS #21418201 Report a problem
        5/10/2025Contingent$849,900$262/sqft
        Source: GALMLS #21418201 Report a problem
        5/8/2025Listed for sale$849,900+32.1%$262/sqft
        Source: GALMLS #21418201 Report a problem
        11/29/2022Sold$643,565+4.6%$199/sqft
        Source: GALMLS #1326300 Report a problem
        7/5/2022Pending sale$615,000+523.3%$190/sqft
        Source: GALMLS #1326300 Report a problem
        2/17/2022Sold$98,663-80.8%$30/sqft
        Source: Public Record Report a problem
        5/25/2021Listing removed--
        Source: GALMLS #1278310 Report a problem
        4/23/2021Price change$514,900+3%$159/sqft
        Source: GALMLS #1278310 Report a problem
        4/7/2021Price change$499,900+2%$154/sqft
        Source: GALMLS #1278310 Report a problem
        3/6/2021Listed for sale$489,900$151/sqft
        Source: GALMLS #1278310 Report a problem

        Public tax history

        YearProperty taxesTax assessment
        2025$3,145 +10.2%$72,400 +10%
        2024$2,854 +70.1%$65,800 +72.5%
        2023$1,678 +188.9%$38,140 +188.9%
        2022$581 +33.3%$13,200 +33.3%
        2021$436 $9,900
        2020$436 $9,900
        2019$436 $9,900
        2017$436 $9,900
        2015$436 $9,900
        2014$436 +99.6%$9,900 +99.6%
        2013$218 $4,960
        2012$218 $4,960
        Find assessor info on the county website

        Monthly payment

        Est. payment

        Payment breakdown

        Explore the cost of this home by adjusting the details. Changes won't be saved.
        All calculations are estimates and provided by Zillow, Inc. for informational purposes only. Actual amounts may vary.
        HOA fees may include property taxes on listings classified as Co-Ops. Contact the listing agent and/or owner for fee details.
        See how much you could borrow to make a competitive offer.

        Climate risks

        Neighborhood: Highland Lakes

        Getting around

        0 / 100
        Car-Dependent
        0 / 100
        No Nearby Transit

        Nearby schools

        GreatSchools rating
        Schools provided by the listing agent
        • Elementary: Mt Laurel
        • Middle: Oak Mountain
        • High: Oak Mountain

        Source: GALMLS. This data may not be complete. We recommend contacting the local school district to confirm school assignments for this home.

        A local agent can set up tours, give advice and negotiate with sellers.

        Browse local experts