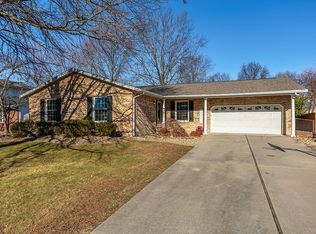
Lovely ranch home with many, many updates!
Total finished Sq Ft: 2,565
Main level - 1,650
Basement - 915
3 BR, 3.Bath. Open and split level floor plan. Main floor laundry with custom cabinets.
2 car garage with bonus of driveway width expansion to allow for additional parking.
Like entertaining? This home makes it easy! Complete with backyard pool, patio, deck, 2 bars and a built in fire pit. All enclosed with a 5’ privacy fence!
Main floor has fireplace and vaulted ceilings spanning the kitchen, dining and living room. A beautiful custom wood beam accents the space.
Hardwood and tile floors elevate the main living space and laundry room.
In the lower level, you will find a large open space - easily adaptable for entertainment, play and family room activities. Additionally, there is separate office/play room, 3/4 bath and 2 large unfinished areas. 1 could become BR with installation of egress window. The other is storage space with nearly wall to wall built-in wood shelving.
Upgrades:
- New entry door and exterior wood shutters 2026
- kitchen cabinets refinished with a rustic look - 2025
- New patio sliding door w/ built-in blinds 2025
- Master BR & Bath - new plank flooring 2025
- New exterior door to garage 2025
- New exterior storm door 2024
- Updated front landscaping 2024
- New roof 2023
- New garage door 2023 - does have some damage. I backed into it! :(
- Fireplace; New gas log insert w/ remote 2023
- Master Bath - new vanity lighting 2022
- Laundry Room - new custom cabinets 2021
- New backyard landscaping with built-in firepit 2021
- Main bath - new luxury vinyl floor, quartz vanity top, medicine cabinet, mirror and lighting 2021
- New 5’ privacy fence 2020 w/ gate entry on each side of the house.
- Basement finished in 2019 complete with custom bar and cabinets
-Basement bathroom - new freestanding sink, mirror and lighting; trimmed out closet with doors 2013
- New water heater a few years ago
- New automates sump pump - 2019
- Living Room - new hardwood floors 2017
- 2 spare BR & stairs - new carpet 2017
- M Bath - new double bowl custom marble vanity top & faucets - 2015
- New concrete patio w/ stamped brick edge - 2014. (brick edge repainted 2025)
- New composite steps - 2014
-Basement bathroom - new freestanding sink, mirror and lighting; trimmed out closet with doors 2013
- Kitchen, Dining & Laundry new porcelain tile - 2013
- Kitchen- new quartz countertops, composite sink and faucet 2013
- GE Profile appliances (4) new Nov. 2013
- Ceiling lights and fans - all replaced in 2013 w/ exception of 2 fans in spare BR’s
All kitchen appliances as well as basement refrigerator (full size, new in 2019) work as good as new and they stay!
Above ground pool, with pool height bar built-in. Also has elevated deck with another covered, 2- tier bar w/ several electrical outlets, sink and mini fridge. Newly installed in 2024.
You can find this home in the highly sought after Stone Creek Subdivision. It’s a great neighborhood and close to schools!
Sold for $344,900
Price history
| Date | Event | Price |
|---|---|---|
| 7/24/2026 | Sold | $344,900$134/sqft |
Source: Public Record Report a problem | ||
| 6/29/2026 | Price change | $344,900-1.4%$134/sqft |
Source: Owner Report a problem | ||
| 6/20/2026 | Listed for sale | $349,900+94.4%$136/sqft |
Source: Owner Report a problem | ||
| 11/15/2012 | Sold | $180,000$70/sqft |
Source:  MARIS #4112636 Report a problem MARIS #4112636 Report a problem | ||


Get pre-qualified for a loan
At Zillow Home Loans, we can pre-qualify you in as little as 5 minutes with no impact to your credit score.An equal housing lender. NMLS #10287.
