Skip main navigation
Off market
  • $360,900

    1013 Falcon Run Dr, Soddy Daisy, TN 37379

    --beds
    2baths
    1,796sqft
    SingleFamily
    Built in 2013
    1 Acres Lot
    $360,900 Zestimate®
    $201/sqft
    $2,292 Estimated rent

    Home value

    $360,900

    $339,000 - $383,000

    $2,292/mo

    Zestimate® history
    Loading
    Loading...

    Owner options

    List your home for rent

    $2,292/mo

    Rent Zestimate®

    Find your next renter with Zillow Rental Manager. Plus, with online applications, you can quickly screen prospective tenants – for free.

    Learn more

    $2,292/mo

    Rent Zestimate®

    Refinance and save

    $2,134/mo

    Est. payment

    Refinancing to a lower rate could help reduce your monthly payments and save thousands over the life of the loan.

    See today's rates

    $2,134/mo

    Est. payment

    Explore your selling options

    Work with a Zillow partner agent

    Leverage their expertise and Zillow's premium Showcase listings to get your home seen by more buyers.

    Get started

    List with your own agent

    Get your home in front of millions of buyers by listing it on Zillow.

    Learn how to do it

    Sell it yourself

    Take full control of how buyers see your home on Zillow by listing For Sale by Owner (FSBO).

    List your home

    What's special

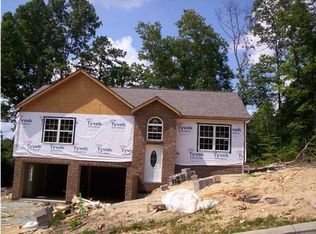
    BRAND NEW CONSTRUCTION. ONLY 2 HOMES LEFT. W A N T E D tender, loving owners..... ** W O W! You won't believe the superior quality and UPGRADES included in this BRAND NEW Burlington Cove Model. The builder says GIVE THEM MORE FOR THEIR MONEY... SO here it is: Included in the price we offer: laundry tub in the laundry room, bricked mailboxes, garbage disposal, stainless steel appliances, built in microwave, bronze fixtures, THATS IN ADDITION TO WHAT ALL WE OFFERED BEFORE INCLUDING: Hardwood floors in the elegant grand entry way of this split foyer home create a dramatic entrance with it's soaring ceiling... That's just a start. You will love the cut glass front door - also an upgrade. Your great room features vaulted ceilings and is open to the gorgeous kitchen. The kitchen IS OPEN, AIRY, Bright and features TONS of CUSTOM wood cabinetry, deluxe countertops, breakfast bar and a lovely BAY window. Whether you're entertaining guests or creating family moments - You won't want to leave your home. French doors lead out to your oversized 12 x 14 deck, great for grilling or just relaxing. Deck also meets codes for an enclosure addition. Master Bedroom is spacious and on the main level also. It has a large walk in closet, trey ceilings and a spacious master bath. The bathrooms are upgraded with cultured marble vanities, and custom wood cabinets. This home also features a 30 YEAR dimensional ROOF with a LIFETIME WARRANTY ON THE ROOF, transferrable one time. The developer has included an upgrade on the A/C-H by installing a 3 Ton Seer Efficiency unit. FINISHED 26 x 21 foot BASEMENT, with double windows, makes a HUGE DEN downstairs (man cave, playroom, media room, home gym!!! possibilities are endless). Downstairs you'll also find a half bath, a spacious walk in laundry room now with laundry tub, and xtra storage area under the stairs. Also basement makes a great STORM SHELTER. ALL this and it gets BETTER - FALCON CREST features underground utilities, public water, gravity flow sewers. TOTAL SQUARE FOOTAGE UNDER AIR IS: 1864. GARAGE IS oversized 23 x 28 TRIMMED OUT GARAGE, with insulated garage doors. Walk your children to Allen elementary, Soddy Daisy Middle and High Schools are only minutes away. Buyer to verify school zone. Home is under construction. Floor Plan is attached. Refer to 1008, 1002 and 1006 Falcon Run - SOLD listings for more inside photos . Floor plan is same, but outside will look completely different. ***SOME OF THE ATTACHED PHOTOS ARE - just an examples of our other home finishes. ONLY 2 HOMES LEFT.... FALCON CREST WILL SELL OUT - DO NOT WAIT TO BE IN ONE OF THE MOST DESIRABLE SCHOOL DISTRICTS OR COMMUNITIES....HOME SHOULD BE COMPLETED BY AUGUST 30TH. ONLY 2 homes left. Same models will be offered at our newest community TIMBER RIDGE

    This property is off market, which means it's not currently listed for sale or rent on Zillow. This may be different from what's available on other websites or public sources.
    Facts & features

    Interior

    Bedrooms & bathrooms
    • Bathrooms: 2.5
    Heating
    • Other
    Interior area
    • Total interior livable area: 1,796 sqft

    Property

    Features
    • Exterior features: Other
    Lot
    • Size: 1 Acres
    Details
    • Parcel number: 067HA00720

    Construction

    Type & style
    • Home type: SingleFamily
    Materials
    • Roof: Shake / Shingle
    Condition
    • Year built: 2013

    Community & HOA

    Location
    • Region: Soddy Daisy

    Financial & listing details

    • Price per square foot: $201/sqft
    • Tax assessed value: $339,900
    • Annual tax amount: $2,232

    Price history

    DateEventPrice
    2/28/2014Sold$159,900-0.1%$89/sqft
    Source: Greater Chattanooga Realtors #1199773 Report a problem
    2/12/2013Sold$160,000$89/sqft
    Source: Public Record Report a problem

    Public tax history

    YearProperty taxesTax assessment
    2025$2,232 +8.9%$84,975 +48.2%
    2024$2,049 +6.1%$57,350
    2023$1,932 $57,350
    2022$1,932 +50.6%$57,350
    2021$1,283 +5.7%$57,350 +30.6%
    2020$1,214 $43,900
    2019$1,214 $43,900
    2018$1,214 -33.2%$43,900
    2017$1,817 +3.9%$43,900
    2016$1,749 --
    2015$1,749 $42,250
    2014$1,749 +743.2%--
    2013$207 $15,425
    Find assessor info on the county website

    Neighborhood: 37379

    Nearby schools

    GreatSchools rating
    Get a cash offer in 3 minutes
    Find out how much your home could sell for in as little as 3 minutes with a no-obligation cash offer.
    Estimated market value
    $360,900
    Get a cash offer in 3 minutes
    Find out how much your home could sell for in as little as 3 minutes with a no-obligation cash offer.
    Estimated market value
    $360,900