New Construction - Ready Now! Built by Taylor Morrison, America's Most Trusted Homebuilder. Welcome to the Lanier at 1013 Fallow Lane in The Ranch at Uptown. Modern style meets everyday comfort in this beautifully designed two-story home. The gourmet kitchen opens to the dining area and gathering room, creating a welcoming space for hosting or relaxing. A covered patio invites outdoor enjoyment, while the flex room off the foyer offers space for work, play, or quiet moments. The main-level primary suite features a spa-inspired bath and a spacious walk-in closet. Upstairs, a central loft connects two secondary bedrooms, a full bath, and a built-in tech space—perfect for studying or working from home. Located just north of Dallas, The Ranch at Uptown Celina blends small-town charm with city convenience. Residents enjoy resort-style amenities including a sparkling pool, dog park, scenic trails, two air-conditioned community centers, and top-rated Celina ISD schools. Additional highlights include a slide-in tub in the primary bath and a gas drop at the patio. Virtually staged photos are for representative purposes only. MLS#21048119
Pending
Price cut: $8.8K (5/15)
$406,551
1013 Fallow Ln, Celina, TX 75009
3beds
2,438sqft
Single Family Residence
Built in 2026
4,438 Square Feet Lot
$-- Zestimate®
$167/sqft
$79/mo HOA
What's special
Modern styleSpacious walk-in closetGourmet kitchenMain-level primary suiteSpa-inspired bath
- 310 days |
- 31 |
- 0 |
Zillow last checked:
Listing updated:
Listed by:
Bobbie Alexander 0442092,
Alexander Properties 281-619-8241
Source: NTREIS,MLS#: 21048119
Facts & features
Interior
Bedrooms & bathrooms
- Bedrooms: 3
- Bathrooms: 3
- Full bathrooms: 2
- 1/2 bathrooms: 1
Primary bedroom
- Level: First
- Dimensions: 0 x 0
Bedroom
- Level: Second
- Dimensions: 0 x 0
Bedroom
- Level: Second
- Dimensions: 0 x 0
Primary bathroom
- Level: First
- Dimensions: 0 x 0
Den
- Level: First
- Dimensions: 0 x 0
Other
- Level: Second
- Dimensions: 0 x 0
Kitchen
- Level: First
- Dimensions: 0 x 0
Laundry
- Level: First
- Dimensions: 0 x 0
Living room
- Level: First
- Dimensions: 0 x 0
Loft
- Level: Second
- Dimensions: 0 x 0
Heating
- Natural Gas
Cooling
- Central Air
Appliances
- Included: Some Gas Appliances, Dishwasher, Electric Oven, Gas Cooktop, Disposal, Plumbed For Gas, Tankless Water Heater, Vented Exhaust Fan
- Laundry: Washer Hookup, Dryer Hookup, ElectricDryer Hookup
Features
- Kitchen Island, Loft, Open Floorplan, Pantry, Cable TV, Walk-In Closet(s)
- Flooring: Carpet, Ceramic Tile, Luxury Vinyl Plank
- Has basement: No
- Has fireplace: No
Interior area
- Total interior livable area: 2,438 sqft
Video & virtual tour
Property
Parking
- Total spaces: 2
- Parking features: Driveway, Garage, Garage Door Opener, Garage Faces Rear
- Attached garage spaces: 2
Features
- Levels: Two
- Stories: 2
- Patio & porch: Patio, Covered
- Exterior features: Rain Gutters
- Pool features: None, Community
- Fencing: Wood
Lot
- Size: 4,438 Square Feet
- Dimensions: 40 x 110
- Features: Interior Lot, Sprinkler System
Details
- Parcel number: R1351200G01101
Construction
Type & style
- Home type: SingleFamily
- Architectural style: Traditional,Detached
- Property subtype: Single Family Residence
Materials
- Brick, Rock, Stone
- Foundation: Slab
- Roof: Composition
Condition
- Year built: 2026
Utilities & green energy
- Utilities for property: Municipal Utilities, Sewer Available, Water Available, Cable Available
Green energy
- Energy efficient items: HVAC, Thermostat, Water Heater, Windows
Community & HOA
Community
- Features: Clubhouse, Curbs, Other, Playground, Park, Pool, Sidewalks, Trails/Paths
- Security: Carbon Monoxide Detector(s), Fire Alarm, Smoke Detector(s)
- Subdivision: The Ranch At Uptown Celina
HOA
- Has HOA: Yes
- Services included: All Facilities, Association Management, Maintenance Grounds, Maintenance Structure
- HOA fee: $950 annually
- HOA name: Neighborhood Management Inc
- HOA phone: 972-359-1548
Location
- Region: Celina
Financial & listing details
- Price per square foot: $167/sqft
- Date on market: 9/5/2025
- Cumulative days on market: 313 days
- Listing terms: Cash,Conventional,FHA,VA Loan
Estimated market value
Not available
Estimated sales range
Not available
Not available
Price history
| Date | Event | Price |
|---|---|---|
| 5/17/2026 | Pending sale | $406,551$167/sqft |
Source: NTREIS #21048119 Report a problem | ||
| 5/15/2026 | Price change | $406,551-2.1%$167/sqft |
Source: NTREIS #21048119 Report a problem | ||
| 4/30/2026 | Price change | $415,335-3.5%$170/sqft |
Source: NTREIS #21048119 Report a problem | ||
| 3/6/2026 | Price change | $430,335-4.4%$177/sqft |
Source: NTREIS #21048119 Report a problem | ||
| 1/22/2026 | Price change | $450,335-2.2%$185/sqft |
Source: NTREIS #21048119 Report a problem | ||
| 12/6/2025 | Price change | $460,335-4.8%$189/sqft |
Source: NTREIS #21048119 Report a problem | ||
| 11/21/2025 | Price change | $483,335-3%$198/sqft |
Source: NTREIS #21048119 Report a problem | ||
| 11/14/2025 | Price change | $498,335-1%$204/sqft |
Source: NTREIS #21048119 Report a problem | ||
| 10/31/2025 | Price change | $503,335+2%$206/sqft |
Source: NTREIS #21048119 Report a problem | ||
| 9/5/2025 | Price change | $493,465-5.1%$202/sqft |
Source: NTREIS #21048119 Report a problem | ||
| 7/24/2025 | Price change | $519,875+1%$213/sqft |
Source:  Taylor Morrison Report a problem Taylor Morrison Report a problem | ||
| 7/1/2025 | Listed for sale | $514,640$211/sqft |
Source: Taylor Morrison Report a problem | ||
Public tax history
Tax history is unavailable.
Monthly payment
Est. payment$--/mo
Payment breakdown
Explore the cost of this home by adjusting the details. Changes won't be saved.All calculations are estimates and provided by Zillow, Inc. for informational purposes only. Actual amounts may vary.
HOA fees may include property taxes on listings classified as Co-Ops. Contact the listing agent and/or owner for fee details.
Mortgage interest rates are dependent on a number of factors, including credit score, down payment, and repayment length. Interest rate data provided by Zillow Group Marketplace, Inc. as of 1/1/1970 from various mortgage lenders with which we have lead or other similar arrangements; the Estimated Payment is an average of those rates.
See how much you could borrow to make a competitive offer.
Climate risks
Neighborhood: 75009
Nearby schools
GreatSchools rating
- 7/10Bobby Ray & Afton Martin Elementary SchoolGrades: K-5Distance: 2.3 mi
- 8/10Jerry & Linda Moore Middle SchoolGrades: 6-8Distance: 2.4 mi
- 6/10Celina High SchoolGrades: 9-12Distance: 3.4 mi
Schools provided by the listing agent
- Elementary: Bobby Ray-Afton Martin
- Middle: Jerry & Linda Moore
- High: Celina
- District: Celina ISD
Source: NTREIS. This data may not be complete. We recommend contacting the local school district to confirm school assignments for this home.
- $--4 bd4 ba2.6k sqft1017 Fallow Ln, Celina, TX 75009Sold
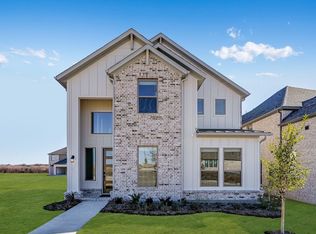
- $378,6653 bd2 ba1.4k sqft1021 Fallow Ln, Celina, TX 75009New Construction

- $--3 bd3 ba2.2k sqft1001 Fallow Ln, Celina, TX 75009Sold
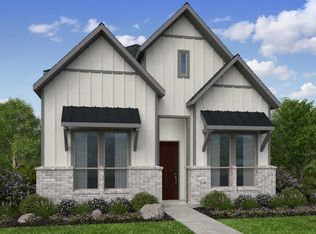
- $390,9003 bd3 ba2k sqft1729 Sugar Maple Mews, Celina, TX 75009Off Market
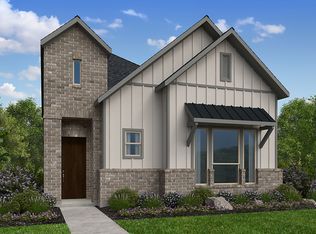
- $--3 bd3 ba1.5k sqft1733 Sugar Maple Mews, Celina, TX 75009Sold
- $435,8453 bd3 ba2.2k sqft1012 Hay Loft Ln, Celina, TX 75009New Construction
- $466,0344 bd4 ba2.6k sqft1004 Hay Loft Ln, Celina, TX 75009New Construction
- $418,6403 bd3 ba2k sqft1008 Hay Loft Ln, Celina, TX 75009New Construction
A local agent can set up tours, give advice and negotiate with sellers.
Similar homes
- $433,7153 bd3 ba2.4k sqft1625 Barnwood Rd, Celina, TX 75009New Construction
 NTREIS
 - $418,6403 bd3 ba2k sqft1008 Hay Loft Ln, Celina, TX 75009New Construction
 Taylor Morrison
 - $452,7653 bd3 ba2k sqft1729 Buck Trl, Celina, TX 75009New Construction
 NTREIS

 - from $406,9903 bd3 ba2k sqftCavalli Plan, The Ranch at Uptown Celina 40s, Celina, TX 75009New Construction
 Taylor Morrison
 - from $429,9904 bd3 ba2.4k sqftCarson Plan, Brookshire at Legacy Hills, Celina, TX 75009New ConstructionAshton Woods Homes
- $561,4604 bd5 ba3.1k sqft1720 Angus Dr, Celina, TX 75009New ConstructionNTREIS
- from $414,9903 bd2 ba1.8k sqftRockport Plan, Brookshire at Legacy Hills, Celina, TX 75009New ConstructionWindsor Homes Texas
- $449,9904 bd3 ba2.3k sqft605 Wicklow Ct, Celina, TX 75009New ConstructionNTREIS
- from $464,9903 bd3 ba2.2k sqftPlan 1459 Plan, Ramble 40s, Celina, TX 75009New ConstructionAmerican Legend Homes
- $454,9904 bd3 ba3.3k sqft3008 Rock Rose Dr, Celina, TX 75009For SaleMLS ID #21239744, Karla Davis. NTREIS
- from $334,2053 bd3 ba1.5k sqftCarmichael Plan, North Sky Celina, Celina, TX 75009New ConstructionTaylor Morrison
- $584,2854 bd5 ba3.2k sqft901 Cottontail Way, Celina, TX 75009New ConstructionNTREIS
- $459,0004 bd4 ba2.9k sqft3305 Agnew St, Celina, TX 75009For SaleMLS ID #21273757, Ben Caballero. NTREIS
- $481,0003 bd2 ba1.8k sqft3306 Agnew St, Celina, TX 75009New ConstructionNTREIS
- from $468,9904 bd3 ba2.8k sqftKerrville Plan, Brookshire at Legacy Hills, Celina, TX 75009New ConstructionWindsor Homes Texas
- from $465,9903 bd2 ba2.4k sqftDel Rio Plan, Brookshire at Legacy Hills, Celina, TX 75009New ConstructionWindsor Homes Texas
- from $471,9905 bd4 ba3.1k sqftCaldwell Plan, Brookshire at Legacy Hills, Celina, TX 75009New ConstructionAshton Woods Homes
- $499,3654 bd4 ba2.4k sqft1724 Elderberry Ln, Celina, TX 75009New ConstructionNTREIS
- $320,5603 bd2 ba1.3k sqft1137 Beebalm Mews, Celina, TX 75009New ConstructionNTREIS
- from $539,9904 bd4 ba3.2k sqftRhone Plan, The Ranch at Uptown Celina 55s, Celina, TX 75009New ConstructionTaylor Morrison
- Texas
- Collin County
- Celina
- 75009
- 1013 Fallow Ln
Nearby cities
Nearby neighborhoods
Nearby zip codes
Other Celina Topics
