Impeccably designed and move-in ready, this residence embodies modern elegance and effortless living.
Welcome to 1013 Faulkner Terrace, an exquisitely upgraded 2023 Lancaster model by Kolter Homes, nestled within a quiet and private enclave of Alton, Palm Beach Gardens. Constructed with enduring CBS craftsmanship, this contemporary home features three bedrooms, three full baths, two half baths, a formal dining room, a den with a custom wet bar and wine refrigerator, an expansive upstairs loft, and a three-car garage with epoxy-finished flooring.
Sophisticated interiors reflect an uncompromising commitment to quality. Throughout the home, hardwood and tile flooring replace carpet entirely, creating a seamless aesthetic. The chef's kitchen is a masterpiece of design and function, showcasing premium Monogram appliances, quartz countertops, Wired Mercury cabinetry, and a custom California Closets walk-in pantry. Distinct dining and gathering areas flow gracefully, perfect for both intimate evenings and large-scale entertaining.
The primary suite, located on the main level, offers serene privacy with direct access to the patio and saltwater spool, uniting indoor comfort with outdoor tranquility. Each bedroom is appointed with California Closets, while the home's thoughtful upgrades include impact-rated windows and doors, a whole-house water softener and filtration system, a tankless water heater, HomeSmart surveillance, and a concrete tile roof.
Outdoors, the residence transforms into a private retreat. A built-in Blaze grill, beverage refrigerator, artificial turf, and dedicated cabana half bath set the stage for effortless entertaining. The saltwater spoola refined spa-pool combinationinvites both relaxation and conversation under the Florida sun.
Just moments from Alton Town Center, residents enjoy the convenience of Publix, Starbucks, Lynora's, Waxin's, LA Fitness, Venetian Nail Spa, and more. The property is zoned for top-rated Palm Beach Gardens schools, within walking distance of The Benjamin School, and offers easy access to FAU, I-95, The Gardens Mall, Juno Beach, leading medical facilities, and PBI Airport.
At Alton, resort-inspired amenities abound: a zero-entry pool with lap lanes and spa jets, a fitness center, children's playground, dog park, and courts for tennis, basketball, and volleyball, all connected by miles of scenic walking paths.
A statement of style, comfort, and location this is Alton living redefined.
Sold for $1,425,000
$1,425,000
1013 Faulkner Terrace, Palm Beach Gardens, FL 33418
3beds
3,002sqft
Single Family Residence
Built in 2023
5,201 Square Feet Lot
$1,444,400 Zestimate®
$475/sqft
$7,185 Estimated rent
Home value
$1,444,400
Estimated sales range
Not available
$7,185/mo
Zestimate® history
Owner options
List your home for rent
$7,185/mo
Rent Zestimate®
Find your next renter with Zillow Rental Manager. Plus, with online applications, you can quickly screen prospective tenants – for free.
$7,185/mo
Rent Zestimate®
Refinance and save
$10,158/mo
Est. payment
Refinancing to a lower rate could help reduce your monthly payments and save thousands over the life of the loan.
$10,158/mo
Est. payment
Explore your selling options
Work with a Zillow partner agent
Leverage their expertise and Zillow's premium Showcase listings to get your home seen by more buyers.
Get startedList with your own agent
Get your home in front of millions of buyers by listing it on Zillow.
Learn how to do itSell it yourself
Take full control of how buyers see your home on Zillow by listing For Sale by Owner (FSBO).
List your homeWhat's special
Zillow last checked:
Listing updated:
Listed by:
Erianna F Gentile 203-590-0000,
Sutter & Nugent LLC
Bought with:
Erianna F Gentile, 3580134
Sutter & Nugent LLC
Erianna F Gentile, 3580134
Sutter & Nugent LLC
Source: BeachesMLS,MLS#: R11133543 Originating MLS: BeachesMLS
Originating MLS: BeachesMLSFacts & features
Interior
Bedrooms & bathrooms
- Bedrooms: 3
- Bathrooms: 5
- Full bathrooms: 3
- 1/2 bathrooms: 2
- Main level bathrooms: 1
- Main level bedrooms: 1
Primary bedroom
- Level: Main
- Area: 238.8
- Dimensions: 15.92 X 15
Bedroom 2
- Level: Upper
- Area: 161.04
- Dimensions: 13.42 X 12
Bedroom 3
- Level: Upper
- Area: 218.72
- Dimensions: 13.67 X 16
Den
- Level: Main
- Area: 141.84
- Dimensions: 12.42 X 11.42
Dining room
- Level: Main
- Area: 165.75
- Dimensions: 13 X 12.75
Kitchen
- Level: Main
- Area: 156.7
- Dimensions: 15.67 X 10
Living room
- Description: GREAT ROOM
- Level: Main
- Area: 267.75
- Dimensions: 17 X 15.75
Loft
- Level: Upper
- Area: 230.72
- Dimensions: 14.42 X 16
Heating
- Central
Cooling
- Central Air, Ceiling Fan(s)
Appliances
- Included: Cooktop, Dryer, Dishwasher, Free-Standing Freezer, Gas Range, Gas Water Heater, Ice Maker, Microwave, Oven, Water Purifier Owned, Refrigerator, Water Softener Owned, Water Heater, Water Purifier
- Laundry: Washer Hookup, Inside, Laundry Closet
Features
- Wet Bar, Breakfast Area, Closet Cabinetry, Dual Sinks, Entrance Foyer, Kitchen Island, Living/Dining Room, Main Level Primary, Pantry, Bar, Walk-In Closet(s)
- Flooring: Wood
Interior area
- Total structure area: 3,908
- Total interior livable area: 3,002 sqft
Property
Parking
- Total spaces: 3
- Parking features: Attached, Garage, Golf Cart Garage, Garage Door Opener, On Street
- Attached garage spaces: 3
- Has uncovered spaces: Yes
Features
- Levels: Multi/Split,Two
- Stories: 2
- Entry location: Entry Level Living Area Y
- Patio & porch: Patio, Porch
- Exterior features: Built-in Barbecue, Barbecue, Outdoor Kitchen, Outdoor Living Area
- Has private pool: Yes
- Pool features: Gunite, Heated, In Ground, Outside Bath Access, Salt Water, Association
- Has spa: Yes
- Fencing: Fenced
- Has view: Yes
- View description: Pool
- Waterfront features: None
Lot
- Size: 5,201 Square Feet
- Features: Sprinklers Automatic, Sprinkler System, < 1/4 Acre
Details
- Parcel number: 52424126020000570
- Zoning: PCD (ci
Construction
Type & style
- Home type: SingleFamily
- Property subtype: Single Family Residence
Materials
- Block
- Roof: Concrete,Tile
Condition
- Resale
- New construction: No
- Year built: 2023
Details
- Builder model: LANCASTER
- Builder name: Kolter Homes
Utilities & green energy
- Electric: 3 Phase
- Sewer: Public Sewer
- Water: Public
- Utilities for property: Cable Available, Sewer Available, Water Available
Community & HOA
Community
- Features: Home Owners Association, Property Manager On-Site, Street Lights
- Security: Security System Owned, Fire Alarm, Smoke Detector(s)
- Subdivision: AlTON NEIGHBORHOOD 1
HOA
- Has HOA: Yes
- Amenities included: Basketball Court, Clubhouse, Dog Park, Fitness Center, Picnic Area, Playground, Park, Pool, Recreation Facilities, Spa/Hot Tub, Sidewalks, Tennis Court(s), Trail(s)
- Services included: Common Areas, Cable TV, Maintenance Grounds, Recreation Facilities
- HOA fee: $454 monthly
- HOA phone: 561-410-5488
Location
- Region: Palm Beach Gardens
Financial & listing details
- Price per square foot: $475/sqft
- Tax assessed value: $1,165,934
- Annual tax amount: $22,048
- Date on market: 2/2/2026
- Cumulative days on market: 155 days
- Listing terms: Cash,Conventional
Price history
| Date | Event | Price |
|---|---|---|
| 3/20/2026 | Sold | $1,425,000-2.9%$475/sqft |
Source:  BeachesMLS #R11133543 Report a problem BeachesMLS #R11133543 Report a problem | ||
| 1/15/2026 | Price change | $1,467,000-2.1%$489/sqft |
Source: BeachesMLS #RX-11133543 Report a problem | ||
| 12/22/2025 | Price change | $1,499,000-1.9%$499/sqft |
Source: BeachesMLS #RX-11133543 Report a problem | ||
| 12/12/2025 | Pending sale | $1,528,000$509/sqft |
Source: BeachesMLS #RX-11133543 Report a problem | ||
| 10/21/2025 | Listed for sale | $1,528,000$509/sqft |
Source: BeachesMLS #RX-11133543 Report a problem | ||
| 9/8/2025 | Listing removed | $1,528,000$509/sqft |
Source: BeachesMLS #RX-11103247 Report a problem | ||
| 8/2/2025 | Price change | $1,528,000-4.4%$509/sqft |
Source: BeachesMLS #RX-11103247 Report a problem | ||
| 6/30/2025 | Listed for sale | $1,599,000+6.1%$533/sqft |
Source: BeachesMLS #RX-11103247 Report a problem | ||
| 1/16/2024 | Sold | $1,506,529$502/sqft |
Source: Public Record Report a problem | ||
Public tax history
| Year | Property taxes | Tax assessment |
|---|---|---|
| 2025 | $22,791 +3.4% | $1,157,505 +2.9% |
| 2024 | $22,048 +306.6% | $1,124,883 +1318.3% |
| 2023 | $5,422 +16.6% | $79,313 +10% |
| 2022 | $4,650 +16.5% | $72,103 +10% |
| 2021 | $3,992 +0.1% | $65,548 +10% |
| 2020 | $3,988 +1.2% | $59,589 +10% |
| 2019 | $3,940 | $54,172 -45.8% |
| 2018 | $3,940 +8.6% | $100,000 |
| 2017 | $3,628 +36.2% | $100,000 +145.7% |
| 2016 | $2,664 -6.4% | $40,700 +10% |
| 2015 | $2,847 | $37,000 |
Find assessor info on the county website
Neighborhood: 33418
Nearby homes
- $1,620,0005 bd4 ba3.9k sqft1017 Faulkner Ter, Palm Beach Gardens, FL 33418Sold
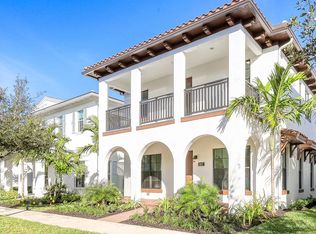
- $1,399,0003 bd3 ba2.5k sqft1009 Faulkner Ter, Palm Beach Gardens, FL 33418Sold

- $1,399,0003 bd3 ba2.5k sqft1009 Faulkner Terrace Palm, Beach Gardens, FL 33418Sold
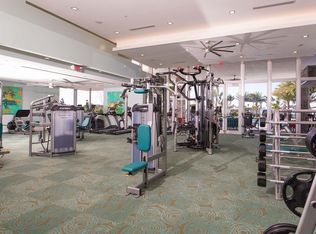
- $1,850,0004 bd6 ba3.7k sqft1005 Faulkner Ter, Palm Beach Gardens, FL 33418Sold

- $1,640,055-- bd-- ba5.3k sqft1021 Faulkner Ter, Palm Beach Gardens, FL 33418Sold
- $1,750,0005 bd6 ba4k sqft1001 Faulkner Ter, Palm Beach Gardens, FL 33418Sold
- $1,292,3003 bd4 ba3.6k sqft6012 Curie Pl, Palm Beach Gardens, FL 33418Off Market
- $1,712,4004 bd3 ba4.9k sqft6016 Curie Pl, Palm Beach Gardens, FL 33418Off Market
Nearby schools
GreatSchools rating
- 10/10Marsh Pointe Elementary SchoolGrades: PK-5Distance: 1.3 mi
- 8/10Watson B. Duncan Middle SchoolGrades: 6-8Distance: 1.8 mi
- 6/10William T. Dwyer High SchoolGrades: PK,9-12Distance: 0.5 mi
Schools provided by the listing agent
- Elementary: Marsh Pointe
- Middle: Watson B. Duncan
- High: William T. Dwyer
Source: BeachesMLS. This data may not be complete. We recommend contacting the local school district to confirm school assignments for this home.
Get a cash offer in 3 minutes
Find out how much your home could sell for in as little as 3 minutes with a no-obligation cash offer.
Estimated market value
$1,444,400
Get a cash offer in 3 minutes
Find out how much your home could sell for in as little as 3 minutes with a no-obligation cash offer.
Estimated market value
$1,444,400
- Florida
- Palm Beach County
- Palm Beach Gardens
- 33418
- 1013 Faulkner Terrace
Nearby cities
Nearby neighborhoods
Nearby zip codes
Other Palm Beach Gardens Topics
- Apartments for Rent in 33418
- Houses for Sale in 33418
- Houses for Rent in 33418
- 33418 Real Estate
- Palm Beach Gardens Condos
- Houses for Sale in Palm Beach Gardens
- Newest Listings in Palm Beach Gardens
- Palm Beach Gardens Home Values
- Palm Beach Gardens Real Estate Agents
- Palm Beach Gardens Refinance
- Palm Beach Gardens Mortgage Rates
