This prime location and charming Craftsman Style home has exceptional curb appeal and sits on a cul-de-sac. This beautifully maintained 3-bedroom, 3 bath home offers a blend of charm and modern convenience. Situated in the sought after Cheswick neighborhood, this 2200 sq. ft. home sits on a spacious 0.38 acre lot with a fenced in back yard that encompasses tons of privacy. This home features brand new LVP flooring, cathedral ceilings, inviting landscaping and a wrap around front porch. The high ceilings, gas fireplace, gas stove, granite kitchen countertops, stainless steel appliances, and a kitchen island makes for perfect entertaining. The master bedroom is situated on the first floor, has an EnSite bathroom with double sinks, a soaking tub, and large walk-in closet with upgraded wood shelving. The bonus room, which is adjacent to the spacious walk-in attic, has great versatility ideal for a home office, playroom, gym, or could be converted into an additional bedroom. The oversized garage includes additional storage with built in shelving throughout. Exterior storage includes an 8x12 Amish Style Shed, which has a loft, workbench, and ties in well with the landscaping design, perfect for relaxing and outdoor gatherings. Located in a tranquil vibrant community which includes a community pool, kids park and play areas, walking trails, and is close to shopping and restaurants. Don't miss the opportunity to call this gem your home. Schedule a tour today!
Sold for $455,000
$455,000
1013 Finley Point Pl, Knightdale, NC 27545
3beds
2,201sqft
Single Family Residence, Residential
Built in 2010
0.38 Acres Lot
$446,900 Zestimate®
$207/sqft
$2,341 Estimated rent
Home value
$446,900
$425,000 - $469,000
$2,341/mo
Zestimate® history
Owner options
List your home for rent
$2,341/mo
Rent Zestimate®
Find your next renter with Zillow Rental Manager. Plus, with online applications, you can quickly screen prospective tenants – for free.
$2,341/mo
Rent Zestimate®
Refinance and save
$3,142/mo
Est. payment
Refinancing to a lower rate could help reduce your monthly payments and save thousands over the life of the loan.
$3,142/mo
Est. payment
Explore your selling options
Work with a Zillow partner agent
Leverage their expertise and Zillow's premium Showcase listings to get your home seen by more buyers.
Get startedList with your own agent
Get your home in front of millions of buyers by listing it on Zillow.
Learn how to do itSell it yourself
Take full control of how buyers see your home on Zillow by listing For Sale by Owner (FSBO).
List your homeWhat's special
Zillow last checked:
Listing updated:
Listed by:
Mel Ersoy 919-592-5066,
Grow Local Realty, LLC
Bought with:
Cristine Allison, 288763
Bespoke Realty Group
Source: Doorify MLS,MLS#: 10036831
Facts & features
Interior
Bedrooms & bathrooms
- Bedrooms: 3
- Bathrooms: 3
- Full bathrooms: 3
Heating
- Forced Air
Cooling
- Central Air
Appliances
- Included: Gas Range
- Laundry: Laundry Room, Main Level
Features
- Built-in Features, Ceiling Fan(s), Coffered Ceiling(s), Crown Molding, Double Vanity, Entrance Foyer, Granite Counters, High Ceilings, Kitchen Island, Open Floorplan, Pantry, Master Downstairs, Separate Shower, Smooth Ceilings, Soaking Tub, Tray Ceiling(s), Walk-In Closet(s), Walk-In Shower
- Flooring: Carpet, Ceramic Tile, Vinyl
- Basement: Crawl Space
- Number of fireplaces: 1
- Fireplace features: Gas
Interior area
- Total structure area: 2,201
- Total interior livable area: 2,201 sqft
- Finished area above ground: 2,201
- Finished area below ground: 0
Property
Parking
- Total spaces: 2
- Parking features: Driveway, Garage
- Attached garage spaces: 2
Features
- Levels: Two
- Stories: 1
- Patio & porch: Deck, Enclosed, Front Porch, Wrap Around
- Exterior features: Fenced Yard, Private Yard, Storage
- Pool features: Community
- Fencing: Back Yard, Fenced
- Has view: Yes
Lot
- Size: 0.38 Acres
- Features: Back Yard, Cul-De-Sac, Landscaped, Private, Secluded
Details
- Additional structures: Shed(s)
- Parcel number: 1743120408
- Special conditions: Standard
Construction
Type & style
- Home type: SingleFamily
- Architectural style: Craftsman
- Property subtype: Single Family Residence, Residential
Materials
- Vinyl Siding
- Foundation: Permanent
- Roof: Shingle
Condition
- New construction: No
- Year built: 2010
- Major remodel year: 2010
Utilities & green energy
- Sewer: Public Sewer
- Water: Public
- Utilities for property: Natural Gas Available
Community & HOA
Community
- Features: Playground, Pool
- Subdivision: Cheswick
HOA
- Has HOA: Yes
- Amenities included: Playground, Pool
- Services included: Maintenance Grounds
- HOA fee: $432 semi-annually
Location
- Region: Knightdale
Financial & listing details
- Price per square foot: $207/sqft
- Tax assessed value: $388,780
- Annual tax amount: $3,111
- Date on market: 6/20/2024
Price history
| Date | Event | Price |
|---|---|---|
| 8/19/2024 | Sold | $455,000+3.4%$207/sqft |
Source:  Doorify MLS #10036831 Report a problem Doorify MLS #10036831 Report a problem | ||
| 6/24/2024 | Pending sale | $440,000$200/sqft |
Source: Doorify MLS #10036831 Report a problem | ||
| 6/20/2024 | Listed for sale | $440,000+109.5%$200/sqft |
Source: Doorify MLS #10036831 Report a problem | ||
| 7/28/2011 | Sold | $210,000$95/sqft |
Source: Public Record Report a problem | ||
Public tax history
| Year | Property taxes | Tax assessment |
|---|---|---|
| 2025 | $3,741 +1.3% | $388,780 +1% |
| 2024 | $3,692 +18.6% | $385,075 +37.8% |
| 2023 | $3,113 +3.5% | $279,365 |
| 2022 | $3,008 +4.8% | $279,365 |
| 2021 | $2,870 | $279,365 |
| 2020 | $2,870 +5.7% | $279,365 +19.3% |
| 2019 | $2,715 | $234,223 |
| 2018 | $2,715 +10% | $234,223 |
| 2017 | $2,468 +1.4% | $234,223 |
| 2016 | $2,434 +0.4% | $234,223 +1.8% |
| 2015 | $2,423 +3.6% | $230,102 |
| 2014 | $2,339 | $230,102 |
| 2013 | -- | $230,102 |
| 2012 | -- | $230,102 |
| 2011 | -- | $230,102 |
Find assessor info on the county website
Neighborhood: 27545
Nearby homes
- $400,0004 bd3 ba1.9k sqft1011 Finley Point Pl, Knightdale, NC 27545Sold
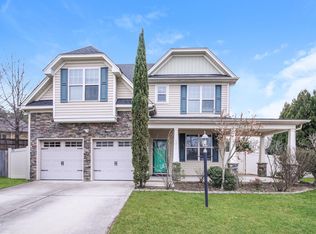
- $473,9004 bd3 ba3.2k sqft1011 Finley Point Dr, Knightdale, NC 27545Off Market
- $468,600-- bd2 ba3.2k sqft1015 Finley Point Pl, Knightdale, NC 27545Off Market
- $430,0004 bd2 ba2.5k sqft1016 Hardin Hill Ln, Knightdale, NC 27545Off Market
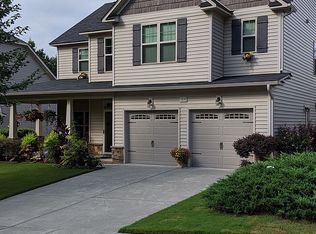
- $496,2004 bd4 ba3.4k sqft1009 Finley Point Pl, Knightdale, NC 27545Off Market
- $536,3004 bd4 ba3.3k sqft1009 Finley Point Dr, Knightdale, NC 27545Off Market
- $427,000-- bd2 ba2.6k sqft1014 Hardin Hill Ln, Knightdale, NC 27545Off Market
- $426,0004 bd2 ba2.6k sqft1017 Finley Point Pl, Knightdale, NC 27545Off Market
Nearby schools
GreatSchools rating
- 5/10Hodge Road ElementaryGrades: PK-5Distance: 1.1 mi
- 3/10Neuse River MiddleGrades: 6-8Distance: 4.6 mi
- 3/10Knightdale HighGrades: 9-12Distance: 4.4 mi
Schools provided by the listing agent
- Elementary: Wake - Hodge Road
- Middle: Wake - Neuse River
- High: Wake - Knightdale
Source: Doorify MLS. This data may not be complete. We recommend contacting the local school district to confirm school assignments for this home.
Get a cash offer in 3 minutes
Find out how much your home could sell for in as little as 3 minutes with a no-obligation cash offer.
Estimated market value
$446,900
Get a cash offer in 3 minutes
Find out how much your home could sell for in as little as 3 minutes with a no-obligation cash offer.
Estimated market value
$446,900
- North Carolina
- Wake County
- Knightdale
- 27545
- 1013 Finley Point Pl
Nearby cities
Nearby zip codes
Other Knightdale Topics
