Nestled within Firestone @ Cool Springs, a boutique community known for its quiet charm & prime Franklin location, this beautifully appointed home offers the perfect blend of elegance, comfort, & convenience. Enjoy walking distance to gourmet restaurants, boutiques, salons & more plus easy I-65 access—yet tucked away on a peaceful cul-de-sac street—it’s the ideal balance of privacy and proximity. Inside, the open-concept layout features soaring ceilings, hardwood floors, and abundant natural light throughout. A chef’s kitchen anchors the main level, complete with stone countertops, stainless appliances, custom cabinetry, and a large island perfect for gathering. The living area’s gas fireplace and designer lighting add warmth and sophistication, while a formal dining area offers space for entertaining. The main-level primary suite is a serene retreat with a spa-inspired bath, dual vanities, and a custom walk-in closet. Also on the main level is a second en-suite with a large walk-in closet, an office w/built-ins, two designated wine/coffee bar areas, 1/2 bath/2 cubby areas. Upstairs has 3 bedrooms, one full ensuite & a Jack and Jill bath w/2 separated sinks, a spacious bonus room for work, play, or hosting guests. Outside, enjoy a privately fenced backyard w/irrigated landscaped gardens, firepit, grill, & a covered patio, perfect for relaxing evenings or weekend entertaining. Sports enthusiasts will love the newly installed sports court. Thoughtful updates & timeless finishes throughout make this home truly move-in ready. With its boutique community setting, low-maintenance living, & unbeatable access to everything Cool Springs & Downtown Franklin have to offer, 1013 Firestone Dr embodies the best of Williamson County living. (Living, dining, & primary bedroom - virtually staged w/furnishings & some lighting updates since photoshoot. Current owner added recessed lighting in various areas & ceiling fan in primary). Home is occupied & requests 24 hour notice to show.
Closed
$1,650,000
1013 Firestone Dr, Franklin, TN 37067
5beds
4,975sqft
Single Family Residence, Residential
Built in 2019
0.31 Acres Lot
$1,619,600 Zestimate®
$332/sqft
$7,760 Estimated rent
Home value
$1,619,600
$1.54M - $1.70M
$7,760/mo
Zestimate® history
Owner options
List your home for rent
$7,760/mo
Rent Zestimate®
Find your next renter with Zillow Rental Manager. Plus, with online applications, you can quickly screen prospective tenants – for free.
$7,760/mo
Rent Zestimate®
Refinance and save
$11,470/mo
Est. payment
Refinancing to a lower rate could help reduce your monthly payments and save thousands over the life of the loan.
$11,470/mo
Est. payment
Explore your selling options
Work with a Zillow partner agent
Leverage their expertise and Zillow's premium Showcase listings to get your home seen by more buyers.
Get startedList with your own agent
Get your home in front of millions of buyers by listing it on Zillow.
Learn how to do itSell it yourself
Take full control of how buyers see your home on Zillow by listing For Sale by Owner (FSBO).
List your homeWhat's special
Zillow last checked:
Listing updated:
Listed by:
Rebecca Norris DiNapoli 615-400-6590,
Compass RE
Bought with:
Mike Waggoner, 223165
Benchmark Realty, LLC
Source: RealTracs MLS as distributed by MLS GRID,MLS#: 3037779
Facts & features
Interior
Bedrooms & bathrooms
- Bedrooms: 5
- Bathrooms: 5
- Full bathrooms: 4
- 1/2 bathrooms: 1
- Main level bedrooms: 2
Bedroom 1
- Area: 306 Square Feet
- Dimensions: 18x17
Bedroom 2
- Features: Bath
- Level: Bath
- Area: 168 Square Feet
- Dimensions: 12x14
Bedroom 3
- Features: Bath
- Level: Bath
- Area: 168 Square Feet
- Dimensions: 14x12
Bedroom 4
- Features: Walk-In Closet(s)
- Level: Walk-In Closet(s)
- Area: 196 Square Feet
- Dimensions: 14x14
Primary bathroom
- Features: Suite
- Level: Suite
Den
- Features: Bookcases
- Level: Bookcases
Dining room
- Features: Formal
- Level: Formal
- Area: 192 Square Feet
- Dimensions: 12x16
Kitchen
- Features: Pantry
- Level: Pantry
Living room
- Area: 361 Square Feet
- Dimensions: 19x19
Other
- Features: Office
- Level: Office
- Area: 195 Square Feet
- Dimensions: 15x13
Other
- Features: Bedroom 5
- Level: Bedroom 5
- Area: 143 Square Feet
- Dimensions: 11x13
Recreation room
- Features: Second Floor
- Level: Second Floor
- Area: 336 Square Feet
- Dimensions: 21x16
Heating
- Central, Natural Gas
Cooling
- Central Air, Electric
Appliances
- Included: Double Oven, Cooktop, Dishwasher, Disposal, Microwave, Refrigerator, Humidifier
Features
- Air Filter, Bookcases, Built-in Features, Ceiling Fan(s), Entrance Foyer, Extra Closets, High Ceilings, Pantry, Walk-In Closet(s)
- Flooring: Carpet, Wood, Tile
- Basement: Crawl Space,Partial
- Number of fireplaces: 1
- Fireplace features: Living Room
Interior area
- Total structure area: 4,975
- Total interior livable area: 4,975 sqft
- Finished area above ground: 4,975
Property
Parking
- Total spaces: 6
- Parking features: Garage Door Opener, Attached, Driveway
- Attached garage spaces: 3
- Uncovered spaces: 3
Features
- Levels: Two
- Stories: 2
- Patio & porch: Patio, Covered, Porch
- Fencing: Back Yard
Lot
- Size: 0.31 Acres
- Dimensions: 100 x 132.8
- Features: Level
- Topography: Level
Details
- Parcel number: 094062J E 00200 00009062J
- Special conditions: Standard
- Other equipment: Air Purifier
Construction
Type & style
- Home type: SingleFamily
- Architectural style: Traditional
- Property subtype: Single Family Residence, Residential
Materials
- Brick, Stone
- Roof: Shingle
Condition
- New construction: No
- Year built: 2019
Utilities & green energy
- Sewer: Public Sewer
- Water: Public
- Utilities for property: Electricity Available, Natural Gas Available, Water Available
Community & HOA
Community
- Security: Security System, Smoke Detector(s)
- Subdivision: Firestone @ Cool Springs
HOA
- Has HOA: Yes
- Services included: Maintenance Grounds
- HOA fee: $2,000 annually
Location
- Region: Franklin
Financial & listing details
- Price per square foot: $332/sqft
- Tax assessed value: $1,986,800
- Annual tax amount: $8,566
- Date on market: 11/7/2025
- Electric utility on property: Yes
Price history
| Date | Event | Price |
|---|---|---|
| 6/26/2026 | Sold | $1,650,000-0.6%$332/sqft |
Source:  RealTracs MLS as distributed by MLS GRID #3037779 Report a problem RealTracs MLS as distributed by MLS GRID #3037779 Report a problem | ||
| 5/22/2026 | Contingent | $1,660,000$334/sqft |
Source: RealTracs MLS as distributed by MLS GRID #3037779 Report a problem | ||
| 5/2/2026 | Price change | $1,660,000-1.8%$334/sqft |
Source: RealTracs MLS as distributed by MLS GRID #3037779 Report a problem | ||
| 4/6/2026 | Price change | $1,690,000-3.4%$340/sqft |
Source: RealTracs MLS as distributed by MLS GRID #3037779 Report a problem | ||
| 3/16/2026 | Price change | $1,749,000-2.6%$352/sqft |
Source: RealTracs MLS as distributed by MLS GRID #3037779 Report a problem | ||
| 3/12/2026 | Price change | $1,795,000-2.4%$361/sqft |
Source: RealTracs MLS as distributed by MLS GRID #3037779 Report a problem | ||
| 2/3/2026 | Price change | $1,840,000-2.6%$370/sqft |
Source: RealTracs MLS as distributed by MLS GRID #3037779 Report a problem | ||
| 1/18/2026 | Price change | $1,890,000-5.5%$380/sqft |
Source: RealTracs MLS as distributed by MLS GRID #3037779 Report a problem | ||
| 12/30/2025 | Listed for sale | $1,999,999+29%$402/sqft |
Source: RealTracs MLS as distributed by MLS GRID #3037779 Report a problem | ||
| 11/23/2021 | Sold | $1,550,000+40.9%$312/sqft |
Source: Public Record Report a problem | ||
| 3/5/2020 | Sold | $1,100,000-1.8%$221/sqft |
Source: Public Record Report a problem | ||
| 9/4/2019 | Sold | $1,119,900$225/sqft |
Source: Public Record Report a problem | ||
Public tax history
| Year | Property taxes | Tax assessment |
|---|---|---|
| 2025 | $10,248 +19.6% | $496,700 +64.2% |
| 2024 | $8,566 +4% | $302,550 |
| 2023 | $8,233 | $302,550 |
| 2022 | $8,233 | $302,550 |
| 2021 | $8,233 -5.8% | $302,550 +11.7% |
| 2020 | $8,739 +132.1% | $270,850 +132.1% |
| 2019 | $3,765 | $116,700 |
Find assessor info on the county website
Neighborhood: McEwen
Nearby homes
- $2,042,5005 bd6 ba5.2k sqft1007 Firestone Dr, Franklin, TN 37067Off Market
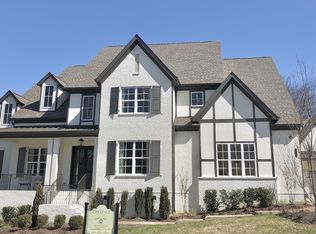
- $2,269,3005 bd6 ba5.2k sqft1019 Firestone Dr, Franklin, TN 37067Off Market
- $1,169,2004 bd3 ba3.4k sqft201 Padgett Ct, Franklin, TN 37067Off Market
- $1,070,7004 bd4 ba3.4k sqft205 Padgett Ct, Franklin, TN 37067Off Market

- $2,050,0004 bd5 ba5k sqft1025 Firestone Dr, Franklin, TN 37067Sold
- $1,181,4005 bd4 ba4.1k sqft209 Padgett Ct, Franklin, TN 37067Off Market
- $1,222,800-- bd3 ba6k sqft604 Jordan Rd, Franklin, TN 37067Off Market
- $2,567,7004 bd6 ba5.2k sqft1031 Firestone Dr, Franklin, TN 37067Off Market
Nearby schools
GreatSchools rating
- 6/10Johnson Elementary SchoolGrades: PK-4Distance: 2.8 mi
- 8/10Freedom Middle SchoolGrades: 7-8Distance: 3.3 mi
- 7/10Freedom Intermediate SchoolGrades: 5-6Distance: 3 mi
Schools provided by the listing agent
- Elementary: Johnson Elementary
- Middle: Freedom Intermediate
- High: Centennial High School
Source: RealTracs MLS as distributed by MLS GRID. This data may not be complete. We recommend contacting the local school district to confirm school assignments for this home.
Get a cash offer in 3 minutes
Find out how much your home could sell for in as little as 3 minutes with a no-obligation cash offer.
Estimated market value
$1,619,600
Get a cash offer in 3 minutes
Find out how much your home could sell for in as little as 3 minutes with a no-obligation cash offer.
Estimated market value
$1,619,600
- Tennessee
- Williamson County
- Franklin
- 37067
- McEwen
- 1013 Firestone Dr
Nearby cities
Nearby neighborhoods
Nearby zip codes
Other Franklin Topics
