Great opportunity to own a single-story home in the highly desirable Buttercup Creek community of Cedar Park. This 3-bedroom, 2-bath home offers a functional open floor plan filled with natural light and presents an excellent opportunity to update and personalize. The spacious living room features a cozy fireplace and opens to the dining area and kitchen, creating a comfortable space for everyday living and entertaining. The kitchen includes granite countertops, stainless steel appliances, ceramic tile backsplash, abundant cabinetry, and a sunny breakfast area overlooking the backyard. The private primary suite offers a walk-in closet, dual vanity, garden tub, and separate shower. Two additional bedrooms provide flexible space for family, guests, or a home office. Step outside to a spacious, tree-shaded backyard with plenty of room for entertaining, gardening, pets, or relaxing under the mature trees. Buttercup Creek residents enjoy outstanding neighborhood amenities including multiple community pools, parks, playgrounds, hike and bike trails, sports courts, and scenic greenbelts. Known for its mature trees and established charm, Buttercup Creek remains one of Cedar Park's most sought-after neighborhoods. Conveniently located just minutes from Lakeline Mall, 1890 Ranch, The Parke, Costco, H-E-B, Target, and numerous restaurants and entertainment options. Easy access to US-183, FM 1431, and the 183 Toll Road provides convenient commuting to North Austin, Round Rock, and surrounding areas. Located in acclaimed Leander ISD and zoned to Ada Mae Faubion Elementary, Cedar Park Middle School, and Cedar Park High School. Offering one of the best values in Buttercup Creek, this home combines an excellent location, desirable floor plan, outstanding neighborhood amenities, and the opportunity to make it your own.
Active under contract
Price cut: $7K (8/21)
$305,000
1013 Forest Trl, Cedar Park, TX 78613
3beds
1,426sqft
Single Family Residence
Built in 1986
8,058 Square Feet Lot
$301,900 Zestimate®
$214/sqft
$-- HOA
What's special
Cozy fireplaceSpacious tree-shaded backyardStainless steel appliancesGranite countertopsSingle-story homeWalk-in closetMature trees
- 80 days
- 694
- 44
Zillow last checked:
Listing updated:
Listed by:
Robert Lane (512) 785-7698,
Compass RE Texas, LLC (512) 575-3644
Source: Unlock MLS,MLS#: 4324112
Facts & features
Interior
Bedrooms & bathrooms
- Bedrooms: 3
- Bathrooms: 2
- Full bathrooms: 2
- Main level bedrooms: 3
Heating
- Central, Fireplace(s), Natural Gas
Cooling
- Ceiling Fan(s), Central Air, Electric
Appliances
- Included: Dishwasher, Disposal, Gas Range, RNGHD, Stainless Steel Appliance(s)
Features
- Ceiling Fan(s), Granite Counters, Open Floorplan, Soaking Tub, Walk-In Closet(s)
- Flooring: Carpet, Laminate, Tile
- Windows: Blinds
- Number of fireplaces: 1
- Fireplace features: Living Room, Wood Burning
Interior area
- Total interior livable area: 1,426 sqft
Property
Parking
- Total spaces: 2
- Parking features: Driveway, Garage, Garage Door Opener, Garage Faces Front
- Garage spaces: 2
Accessibility
- Accessibility features: None
Features
- Levels: One
- Stories: 1
- Patio & porch: Rear Porch
- Exterior features: None
- Pool features: None
- Fencing: Back Yard, Wood
- Has view: Yes
- View description: Neighborhood
- Waterfront features: None
Lot
- Size: 8,058 Square Feet
- Features: Curbs, Interior Lot, Level, Trees-Medium (20 Ft - 40 Ft)
Details
- Additional structures: None
- Parcel number: 17W311506U00040008
- Special conditions: Standard
Construction
Type & style
- Home type: SingleFamily
- Property subtype: Single Family Residence
Materials
- Foundation: Slab
- Roof: Shingle
Condition
- Resale
- New construction: No
- Year built: 1986
Utilities & green energy
- Sewer: Public Sewer
- Water: Public
- Utilities for property: Cable Connected, Electricity Connected, Natural Gas Connected, Sewer Connected, Water Connected
Community & HOA
Community
- Features: Park, Playground, Pool, Tennis Court(s)
- Subdivision: Buttercup Creek Sec 02 Village 06
HOA
- Has HOA: No
Location
- Region: Cedar Park
Financial & listing details
- Price per square foot: $214/sqft
- Tax assessed value: $366,362
- Annual tax amount: $6,842
- Date on market: 7/13/2026
- Listing terms: Cash,Conventional
- Electric utility on property: Yes
Estimated market value
$301,900
$287,000 - $317,000
$1,897/mo
Price history
| Date | Event | Price |
|---|---|---|
| 9/21/2026 | Contingent | $305,000$214/sqft |
Source:  Unlock MLS #4324112 Report a problem Unlock MLS #4324112 Report a problem | ||
| 8/21/2026 | Price change | $305,000-2.2%$214/sqft |
Source: Unlock MLS #4324112 Report a problem | ||
| 7/13/2026 | Listed for sale | $312,000$219/sqft |
Source: Unlock MLS #4324112 Report a problem | ||
| 5/9/2019 | Listing removed | $1,525$1/sqft |
Source: Smart Source Realty #3990047 Report a problem | ||
| 5/2/2019 | Listed for rent | $1,525$1/sqft |
Source: Chris Warren Realty Report a problem | ||
Public tax history
| Year | Property taxes | Tax assessment |
|---|---|---|
| 2025 | $7,258 +5.5% | $366,362 +4.8% |
| 2024 | $6,880 +2% | $349,539 +2.2% |
| 2023 | $6,745 -24.7% | $342,070 -17.7% |
| 2022 | $8,963 | $415,646 +53.3% |
| 2021 | -- | $271,123 +11% |
| 2020 | $5,985 +10.6% | $244,312 +11.4% |
| 2019 | $5,413 +4.4% | $219,297 -0.9% |
| 2018 | $5,183 | $221,348 +9.2% |
| 2017 | $5,183 +7% | $202,710 +8% |
| 2016 | $4,841 +13.6% | $187,635 +6.5% |
| 2015 | $4,261 | $176,143 +7.4% |
| 2014 | $4,261 | $164,028 +10.7% |
| 2013 | -- | $148,201 +11.2% |
| 2012 | -- | $133,329 -4.6% |
| 2011 | -- | $139,786 -2.5% |
| 2010 | -- | $143,374 -2.2% |
| 2009 | -- | $146,585 +18.2% |
| 2007 | -- | $124,024 +5.1% |
| 2006 | -- | $117,958 +5.9% |
| 2005 | -- | $111,354 -1.4% |
| 2004 | -- | $112,978 +0.6% |
| 2003 | -- | $112,355 -8.4% |
| 2002 | -- | $122,630 +10.6% |
| 2001 | -- | $110,882 |
Find assessor info on the county website
Monthly payment
Est. payment
Payment breakdown
Explore the cost of this home by adjusting the details. Changes won't be saved.Climate risks
Neighborhood: 78613
Nearby schools
Schools provided by the listing agent
- Elementary: Ada Mae Faubion
- Middle: Cedar Park
- High: Cedar Park
- District: Leander ISD
Source: Unlock MLS. This data may not be complete. We recommend contacting the local school district to confirm school assignments for this home.
Similar homes
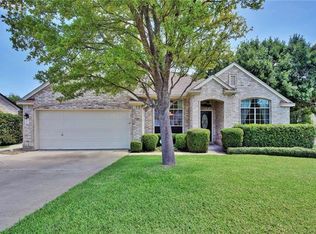
- $299,9003 bd2 ba1.2k sqft903 Burnt Oak Ct, Cedar Park, TX 78613Active
 MLS ID #3542606, Ed Zapata, Kuper Sotheby's Int'l Realty. Unlock MLS
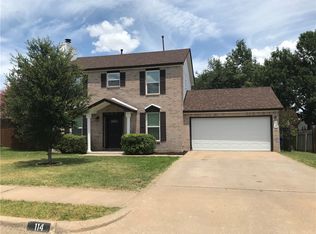
 - $--3 bd2 ba1.8k sqft3001 Pepper Grass Trl, Cedar Park, TX 78613Auction
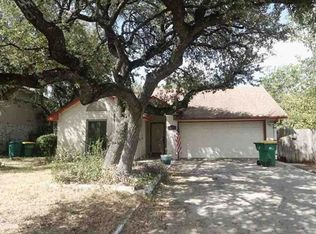 Xome
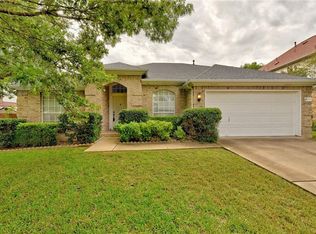
Xome - $375,0003 bd3 ba1.5k sqft806 Brook Bnd, Cedar Park, TX 78613Active
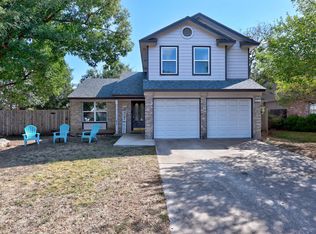 MLS ID #9930392, Travis Guebert, Keller Williams Realty. Unlock MLS
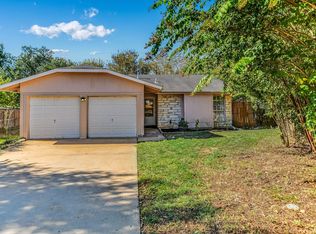
 - $379,9003 bd2 ba1.7k sqft615 Blue Oak Cir, Cedar Park, TX 78613Active
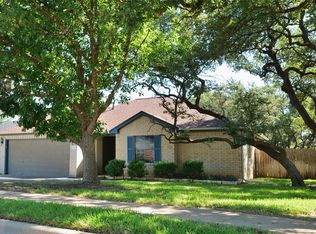 MLS ID #3132630, Yanci Zhang, Compass RE Texas, LLC. Unlock MLS
 - $340,0003 bd2 ba1.2k sqft1514 Luray Dr, Cedar Park, TX 78613ActiveMLS ID #4477438, Chris Hightower, The Hightower Company. Unlock MLS
- $340,0003 bd2 ba1.4k sqft1327 Rosie Ln, Cedar Park, TX 78613ActiveMLS ID #6042815, Greg Cooper, Kuper Sotheby's Int'l Realty. Unlock MLS
- $325,0003 bd2 ba1.2k sqft2210 Clayton Way, Cedar Park, TX 78613ActiveMLS ID #1415751, Milena Roadhouse, Compass RE Texas, LLC. Unlock MLS
- $299,9003 bd2 ba1.3k sqft2002 Brook Holw, Cedar Park, TX 78613ActiveMLS ID #6525142, Lisa Harrell, eXp Realty, LLC. Unlock MLS
- $349,0003 bd2 ba1k sqft600 Live Oak Dr, Cedar Park, TX 78613Active
 MLS ID #624448, Christina E. Roberto, Realty Texas LLC. Central Texas MLS
 - $330,0003 bd2 ba1.2k sqft1709 Hatch Rd, Cedar Park, TX 78613ActiveMLS ID #9553823, Marty Kelly, Keller Williams Realty C. P.. Unlock MLS
- $310,0004 bd2 ba1.8k sqft3007 Great Valley Dr, Cedar Park, TX 78613ActiveMLS ID #2862208, Meredith Orf, Compass RE Texas, LLC. Unlock MLS
- $360,0003 bd2 ba1.7k sqft703 Post Oak Cir, Cedar Park, TX 78613ActiveMLS ID #9465186, Alex Rocha, Compass RE Texas, LLC. Unlock MLS
- $335,0003 bd3 ba1.5k sqft1404 Piney Creek Ln, Cedar Park, TX 78613ActiveMLS ID #6052541, Cathy Henry, JBGoodwin REALTORS NW. Unlock MLS
- $380,0003 bd2 ba1.7k sqft606 Prize Oaks Dr, Cedar Park, TX 78613ActiveMLS ID #620068, Amy K. Kobza, CB&A, Realtors. Central Texas MLS
- $325,0003 bd2 ba2k sqft1912 Yaupon Trl, Cedar Park, TX 78613ActiveMLS ID #4660493, Kristina Fischer, Resident Realty, LTD.. Unlock MLS
- $320,0003 bd3 ba1.7k sqft1508 Big Bend Dr, Cedar Park, TX 78613ActiveMLS ID #1185580, Thomas Johnston, The Real Estate Ranch LLC. Unlock MLS
- $299,9003 bd2 ba1k sqft202 N Mustang Ave, Cedar Park, TX 78613ActiveMLS ID #7617751, Anthony Gibson, Keller Williams Realty. Unlock MLS
- $355,0003 bd2 ba1.6k sqft1918 Barnett Dr, Cedar Park, TX 78613ActiveMLS ID #5924215, Tiffany Moore, Rise and Shine Realty, LLC. Unlock MLS
- $280,0003 bd2 ba1.1k sqft13419 Frostdale Dr, Cedar Park, TX 78613ActiveMLS ID #1040395, Christina White, Keller Williams Realty C. P.. Unlock MLS
- $410,0003 bd2 ba2k sqft800 Timber Trl, Cedar Park, TX 78613ActiveMLS ID #6889269, Or Yochanan, Ready Real Estate. Unlock MLS
