Skip main navigation
Active
  • $737,500

    1013 Fountain St, Ann Arbor, MI 48103

    4beds
    2baths
    2,424sqft
    : 
    $5,750/mo
    Get pre-qualified
    2 to 4 Units
    Built in 1965
    -- sqft lot
    $702,300 Zestimate®
    $304/sqft
    $-- HOA

    What's special

    Swiss-chalet-style duplexOpen floorplansUpdated kitchensPrivate deck and patioTiled baths
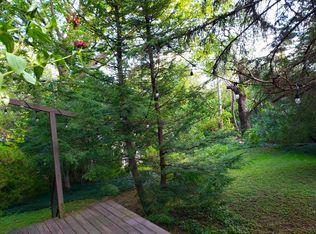
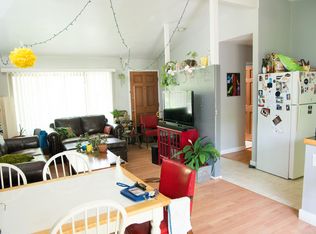
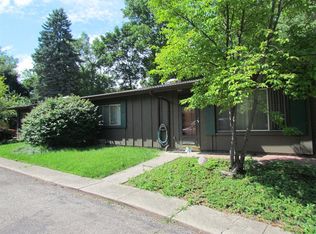
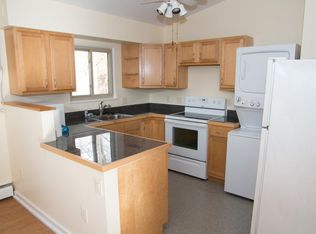
    Great investment opportunity or owner-occupied living in the heart of sought-after Water Hill! Tucked away in a secluded setting, this distinctive Swiss-chalet-style duplex is anything but a typical rental property. Both 2-bedroom, 1-bath units offer open floorplans, updated kitchens and tiled baths, with each unit featuring its own 2-car garage plus private deck and patio. Major recent updates include a new roof in 2025 and newer boilers, just 4 and 6 years old. Unit 1 offers nearly 1,600 sq. ft. and is ideally suited for owner-occupied living, featuring a dramatic upper-level loft/family room/flex space with soaring cathedral ceilings & skylights, plus a substantial additional area offering excellent potential for future finishing or abundant storage. Unit 2 is occupied by a long-term tenant on month-to-month terms and features skylights in the kitchen & bathroom. Convenient to downtown Ann Arbor, U of M Central Campus, parks, shopping, dining and more. City HERD result to follow. Current rents of $2,050 and $1,450 per month are below market, presenting an excellent opportunity for increased income and future upside. Certificate of Occupancy in place through April 2028. A rare opportunity to own a distinctive duplex in one of Ann Arbor's most desirable neighborhoods!
    2 days
    478
    21

    Zillow last checked:

    Listing updated:

    Listed by:

    Howard Watts 734-645-3907,

    Coldwell Banker Professionals 734-930-0200,

    Glenda Gerbstadt 734-646-4463,

    Coldwell Banker Professionals

    Source: MichRIC,MLS#: 26045413MLS Logo

      Facts & features

      Interior

      Bedrooms & bathrooms
      • Bedrooms: 4
      • Bathrooms: 2
      Heating
      • Baseboard, Hot Water
      Cooling
      • Wall Unit(s)
      Appliances
      • Laundry: Electric Dryer Hookup, Gas Dryer Hookup, In Unit, Main Level, Upper Level, Washer Hookup
      Features
      • Basement: Slab
      Interior area
      • Total interior livable area: 2,424 sqft
      Video & virtual tour

      Property

      Parking
      • Total spaces: 4
      • Parking features: Asphalt, Driveway
      Lot
      • Size: 6,969 Square Feet
      • Dimensions: 55 x 125
      Details
      • Parcel number: 090920302076
      • Zoning description: R2A

      Construction

      Type & style
      • Home type: MultiFamily
      • Property subtype: 2 to 4 Units
      Materials
      • Block, Stucco, Wood Siding
      • Roof: Composition
      Condition
      • New construction: No
      • Year built: 1965

      Utilities & green energy

      • Sewer: Public Sewer, Storm Sewer
      • Utilities for property: Phone Connected, Natural Gas Connected, Electricity Connected, Cable Connected

      Community & HOA

      Location
      • Region: Ann Arbor

      Financial & listing details

      • Price per square foot: $304/sqft
      • Tax assessed value: $231,452
      • Annual tax amount: $15,621
      • Date on market: 8/27/2026
      • Listing terms: Cash,Conventional
      • Tenant pays: Electricity, Water, Sewer, Gas
      • Electric utility on property: Yes
      • Road surface type: Paved

        Estimated market value

        $702,300

        $667,000 - $737,000

        $2,408/mo

        Price history

        DateEventPrice
        8/27/2026Listed for sale$737,500+77.7%$304/sqft
        Source: MichRIC #26045413 Report a problem
        10/28/2013Sold$415,000-2.3%$171/sqft
        Source: MichRIC #23076378 Report a problem
        8/28/2013Listed for sale$424,900+93.1%$175/sqft
        Source: Charles Reinhart Company #3216040 Report a problem
        7/15/2011Sold$220,000$91/sqft
        Source: Public Record Report a problem

        Public tax history

        YearProperty taxesTax assessment
        2025$15,187 $337,400 +9.6%
        2024-- $307,900 +8.5%
        2023-- $283,800 +2.5%
        2022-- $276,900 +3.7%
        2021-- $267,000 +3.4%
        2020$11,017 $258,200 +5.8%
        2019-- $244,100 +10.6%
        2018-- $220,800 -2.3%
        2017$9,696 $226,100 +28.4%
        2016$9,696 +4.6%$176,090 +0.3%
        2015$9,270 $175,564 +19.4%
        2014$9,270 $147,100
        2013$9,270 $147,100 -5.9%
        2012-- $156,300 +4.1%
        2011-- $150,100 +1.6%
        2010-- $147,800 +129.9%
        2009-- $64,275 +4.4%
        2008-- $61,567 +2.3%
        2007-- $60,183 -53.7%
        2005-- $129,900 +5.1%
        2004-- $123,600 +6.6%
        2003-- $115,900 +74.5%
        2002$2,399 +41.8%$66,400 +2.6%
        2001$1,692 +1%$64,700 +14.5%
        2000$1,674 $56,500 +8.2%
        1999-- $52,200
        Find assessor info on the county website

        Monthly payment

        Est. payment

        Payment breakdown

        Explore the cost of this home by adjusting the details. Changes won't be saved.
        All calculations are estimates and provided by Zillow, Inc. for informational purposes only. Actual amounts may vary.
        HOA fees may include property taxes on listings classified as Co-Ops. Contact the listing agent and/or owner for fee details.
        See how much you could borrow to make a competitive offer.

        Climate risks

        Neighborhood: Sunset

        Getting around

        46 / 100
        Car-Dependent
        46 / 100
        Some Transit
        61 / 100
        Bikeable

        Nearby schools

        GreatSchools rating
        Schools provided by the listing agent
        • Elementary: Wines Elementary School
        • Middle: Forsythe Middle School
        • High: Skyline High School

        Source: MichRIC. This data may not be complete. We recommend contacting the local school district to confirm school assignments for this home.

        A local agent can set up tours, give advice and negotiate with sellers.

        Browse local experts