Skip main navigation
Closed
  • $595,000

    1013 Fox Hollow Pl, Adams, TN 37010

    4beds
    3,889sqft
    Single Family Residence, Residential
    Built in 2007
    0.78 Acres Lot
    $595,600 Zestimate®
    $153/sqft
    $2,883 Estimated rent

    Home value

    $595,600

    $566,000 - $625,000

    $2,883/mo

    Zestimate® history
    Loading
    Loading...

    Owner options

    List your home for rent

    $2,883/mo

    Rent Zestimate®

    Find your next renter with Zillow Rental Manager. Plus, with online applications, you can quickly screen prospective tenants – for free.

    Learn more

    $2,883/mo

    Rent Zestimate®

    Refinance and save

    $3,539/mo

    Est. payment

    Refinancing to a lower rate could help reduce your monthly payments and save thousands over the life of the loan.

    See today's rates

    $3,539/mo

    Est. payment

    Explore your selling options

    Work with a Zillow partner agent

    Leverage their expertise and Zillow's premium Showcase listings to get your home seen by more buyers.

    Get started

    List with your own agent

    Get your home in front of millions of buyers by listing it on Zillow.

    Learn how to do it

    Sell it yourself

    Take full control of how buyers see your home on Zillow by listing For Sale by Owner (FSBO).

    List your home

    What's special

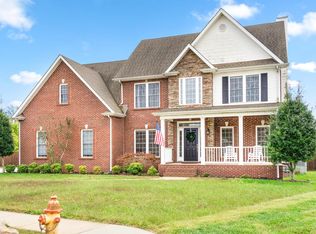
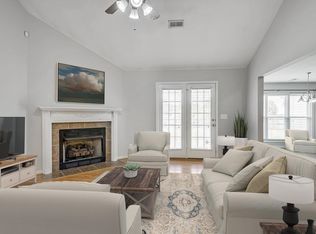
    Massive mostly fenced yardHuge bonus roomLarge screened back porchBlinds on every windowMature landscaping
    Welcome to this INCREDIBLE home on a beautiful .75 acre CUL DE SAC lot in a highly sought after established neighborhood. Inside you’ll find 4 spacious bedrooms PLUS a huge bonus room, crown molding in the formal dining area, as well as the office or formal living room, along with a warm and inviting gas fireplace. The kitchen has custom oversized cabinets and abundant storage. A walkout BASEMENT with a half bath and closet is ideal for a recreation area, home theater, or a private suite. Extra windows allow for natural light, complemented by blinds on every window. Outside, enjoy a brand-new roof installed in 2023 and a large screened back porch overlooking a massive, mostly fenced yard. The yard features fruit trees including white and yellow peaches, Liberty and Pixie Crunch apples, cherries, and plums, as well as grape vines with Niagara and Concord varieties, all set within mature landscaping. Extra features include a yard water meter with two hose bibs plus a separate house meter and a whole house water softener system, including exterior faucets! Expansive yard and outdoor living options ideal for entertaining and family life. Two garages on the main level and an additional garage in the basement with a wrap-around driveway perfect for boats, RV, or parking those toys! Just a 45 min drive to Nashville, and minutes from exit 11 and I-24! RECENT PRE MARKET HOME INSPECTION ON FILE which means no surprises. Make an offer with confidence knowing that all information is on the table! *Home is Under Contract with a Sale of Home Contingency and 48 Hour Right of Refusal*

    Zillow last checked:

    Listing updated:

    Listing Provided by:

    Hannah Price 931-213-6892,

    eXp Realty

    Bought with:

    Holly Andraca, 365653

    Platinum Realty Partners, LLC

    Source: RealTracs MLS as distributed by MLS GRID,MLS#: 3135017MLS Logo

    Facts & features

    Interior

    Bedrooms & bathrooms
    • Bedrooms: 4
    • Bathrooms: 4
    • Full bathrooms: 2
    • 1/2 bathrooms: 2
    Bedroom 1
    • Area: 221 Square Feet
    • Dimensions: 13x17
    Bedroom 2
    • Features: Walk-In Closet(s)
    • Level: Walk-In Closet(s)
    • Area: 143 Square Feet
    • Dimensions: 13x11
    Bedroom 3
    • Features: Walk-In Closet(s)
    • Level: Walk-In Closet(s)
    • Area: 143 Square Feet
    • Dimensions: 13x11
    Bedroom 4
    • Area: 143 Square Feet
    • Dimensions: 13x11
    Primary bathroom
    • Features: Double Vanity
    • Level: Double Vanity
    Dining room
    • Features: Formal
    • Level: Formal
    • Area: 143 Square Feet
    • Dimensions: 13x11
    Kitchen
    • Features: Pantry
    • Level: Pantry
    • Area: 156 Square Feet
    • Dimensions: 12x13
    Living room
    • Area: 266 Square Feet
    • Dimensions: 14x19
    Other
    • Features: Office
    • Level: Office
    • Area: 143 Square Feet
    • Dimensions: 13x11
    Other
    • Features: Breakfast Room
    • Level: Breakfast Room
    • Area: 132 Square Feet
    • Dimensions: 12x11
    Recreation room
    • Features: Other
    • Level: Other
    • Area: 384 Square Feet
    • Dimensions: 16x24
    Heating
    • Central, Natural Gas
    Cooling
    • Central Air, Electric
    Appliances
    • Included: Electric Oven, Electric Range, Dishwasher, Disposal, ENERGY STAR Qualified Appliances, Microwave, Refrigerator
    Features
    • Ceiling Fan(s), Entrance Foyer, Extra Closets, Walk-In Closet(s)
    • Flooring: Carpet, Wood, Tile
    • Basement: Finished,Full
    • Number of fireplaces: 1
    • Fireplace features: Living Room
    Interior area
    • Total structure area: 3,889
    • Total interior livable area: 3,889 sqft
    • Finished area above ground: 3,034
    • Finished area below ground: 855

    Property

    Parking
    • Total spaces: 3
    • Parking features: Garage Door Opener, Attached, Concrete
    • Attached garage spaces: 3
    Features
    • Levels: Three Or More
    • Stories: 2
    • Patio & porch: Deck, Covered, Screened
    Lot
    • Size: 0.78 Acres
    • Dimensions: 52.36 x 189.61 x 162.18 x 163.58
    • Features: Level
    • Topography: Level
    Details
    • Parcel number: 063083H A 04200 00005082E
    • Special conditions: Standard
    • Other equipment: Satellite Dish

    Construction

    Type & style
    • Home type: SingleFamily
    • Architectural style: Colonial
    • Property subtype: Single Family Residence, Residential
    Materials
    • Brick, Vinyl Siding
    • Roof: Shingle
    Condition
    • New construction: No
    • Year built: 2007

    Utilities & green energy

    • Water: Public
    • Utilities for property: Electricity Available, Natural Gas Available, Water Available, Sewer Available

    Community & neighborhood

    Security
    • Security features: Fire Alarm, Security System
    Location
    • Region: Adams
    • Subdivision: Cedarmont

    HOA & financial

    HOA
    • Has HOA: Yes
    • HOA fee: $100 annually

    Price history

    DateEventPrice
    5/11/2026Sold$595,000$153/sqft
    Source: RealTracs MLS as distributed by MLS GRID #3135017 Report a problem
    3/30/2026Contingent$595,000$153/sqft
    Source: RealTracs MLS as distributed by MLS GRID #3135017 Report a problem
    2/25/2026Listed for sale$595,000$153/sqft
    Source: RealTracs MLS as distributed by MLS GRID #3135017 Report a problem
    2/17/2026Listing removed$595,000$153/sqft
    Source: eXp Realty #3002523 Report a problem
    12/2/2025Price change$595,000-1.7%$153/sqft
    Source: RealTracs MLS as distributed by MLS GRID #3002523 Report a problem
    9/29/2025Listed for sale$605,000+71.4%$156/sqft
    Source: RealTracs MLS as distributed by MLS GRID #3002523 Report a problem
    7/7/2010Sold$353,000-1.7%$91/sqft
    Source: Public Record Report a problem
    4/11/2010Price change$359,000-2.7%$92/sqft
    Source: Keller Williams Realty #1162054 Report a problem
    3/14/2010Listed for sale$369,000+8.5%$95/sqft
    Source: Keller Williams Realty #1162054 Report a problem
    7/30/2007Sold$340,100$87/sqft
    Source: Public Record Report a problem

    Public tax history

    YearProperty taxesTax assessment
    2024$2,800 +8%$133,350 +53.8%
    2023$2,593 $86,725
    2022$2,593 +0%$86,725
    2021$2,593 0%$86,725
    2020$2,593 +0%$86,725
    2019$2,593 $86,725 +27.7%
    2018$2,593 +12.3%$67,900 -9.7%
    2017$2,309 +0.5%$75,225
    2016$2,298 $75,225 +0.5%
    2015$2,298 +3.2%$74,850
    2014$2,227 -13.2%$74,850 -8.4%
    2013$2,565 +0%$81,675 +0%
    2011$2,564 +9%$81,669
    2010$2,352 $81,669
    2009$2,352 $81,669
    2008-- $81,669 +15.2%
    2007$2,226 +797.7%$70,885 +797.7%
    2006$248 +14.3%$7,896 +18%
    2005$217 +11.3%$6,692
    2004$195 $6,692

    Find assessor info on the county website

    Neighborhood: 37010

    Nearby schools

    GreatSchools rating
    Schools provided by the listing agent
    • Elementary: Carmel Elementary
    • Middle: Rossview Middle
    • High: Rossview High

    Source: RealTracs MLS as distributed by MLS GRID. This data may not be complete. We recommend contacting the local school district to confirm school assignments for this home.

    Get a cash offer in 3 minutes
    Find out how much your home could sell for in as little as 3 minutes with a no-obligation cash offer.
    Estimated market value
    $595,600
    Get a cash offer in 3 minutes
    Find out how much your home could sell for in as little as 3 minutes with a no-obligation cash offer.
    Estimated market value
    $595,600