Skip main navigation
Closed
  • Listing Provided by: See Real Estate
    Bought with: Century 21 Broughton Team
    Price Unknown

    1013 Fulton Ave, Hannibal, MO 63401

    2beds
    967sqft
    Single Family Residence
    Built in 1900
    4,268.88 Square Feet Lot
    $112,500 Zestimate®
    $--/sqft
    $1,071 Estimated rent

    Home value

    $112,500

    Estimated sales range

    Not available

    $1,071/mo

    Zestimate® history
    Loading
    Loading...

    Owner options

    List your home for rent

    $1,071/mo

    Rent Zestimate®

    Find your next renter with Zillow Rental Manager. Plus, with online applications, you can quickly screen prospective tenants – for free.

    Learn more

    $1,071/mo

    Rent Zestimate®

    Refinance and save

    Refinancing to a lower rate could help reduce your monthly payments and save thousands over the life of the loan.

    See today's rates

    Explore your selling options

    Work with a Zillow partner agent

    Leverage their expertise and Zillow's premium Showcase listings to get your home seen by more buyers.

    Get started

    List with your own agent

    Get your home in front of millions of buyers by listing it on Zillow.

    Learn how to do it

    Sell it yourself

    Take full control of how buyers see your home on Zillow by listing For Sale by Owner (FSBO).

    List your home

    What's special

    Classic finishes throughoutPractical layoutInviting living spacesStainless steel appliancesDedicated mudroomVinyl flooringInviting entry
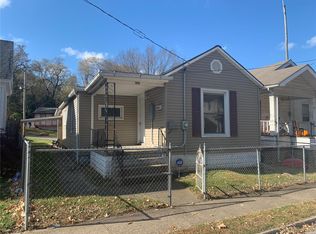
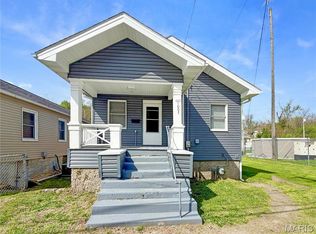
    Charming, easy-to-maintain, and move-in ready—this single-story home in Hannibal, Marion County, Missouri offers a practical layout with inviting living spaces. With two bedrooms and one full bath, it’s a great fit for buyers seeking simplicity, efficiency, or an investment opportunity. Step inside to find a welcoming living area that flows into a spacious kitchen with room to gather and dine. Both bedrooms offer comfortable space, and a dedicated mudroom adds everyday convenience. Laundry is neatly tucked away to keep the main areas organized. Vinyl flooring and classic finishes throughout create a clean, low-maintenance interior, and stainless steel appliances are already in place. Out back, the fenced yard provides a private setting for relaxing, entertaining, or enjoying time outdoors. A covered front porch adds to the home’s appeal and offers an inviting entry. Solid, straightforward, and easy to settle into—this home is ready for its next owner.

    Zillow last checked:

    Listing updated:

    Listing Provided by:

    Mark Bandy 573-406-4609,

    See Real Estate,

    Debbie M Kendrick 573-881-6188,

    See Real Estate

    Bought with:

    Jennifer L Salerno, 2023023228

    Century 21 Broughton Team

    Source: MARIS,MLS#: 26017561MLS LogoOriginating MLS: Mark Twain Association of REALTORS

    Facts & features

    Interior

    Bedrooms & bathrooms
    • Bedrooms: 2
    • Bathrooms: 1
    • Full bathrooms: 1
    • Main level bathrooms: 1
    • Main level bedrooms: 2
    Bedroom
    • Area: 156
    • Dimensions: 12x13
    Bedroom 2
    • Area: 182
    • Dimensions: 13x14
    Bathroom
    • Area: 42
    • Dimensions: 6x7
    Kitchen
    • Area: 168
    • Dimensions: 14x12
    Living room
    • Area: 196
    • Dimensions: 14x14
    Mud room
    • Area: 42
    • Dimensions: 7x6
    Heating
    • Forced Air, Natural Gas
    Cooling
    • Ceiling Fan(s), Central Air
    Appliances
    • Included: Dishwasher, Disposal, Microwave, Gas Oven, Gas Range, Refrigerator, Washer
    Features
    • Ceiling Fan(s)
    • Flooring: Laminate
    • Windows: Window Treatments, Wood Frames
    • Basement: Unfinished
    • Has fireplace: No
    Interior area
    • Total interior livable area: 967 sqft
    • Finished area above ground: 967

    Property

    Parking
    • Parking features: Asphalt, Off Street
    Features
    • Levels: One
    • Patio & porch: Front Porch, Patio
    • Fencing: Back Yard
    Lot
    • Size: 4,268 sqft
    • Dimensions: 34 x 127
    • Features: Back Yard, City Lot
    Details
    • Additional structures: None
    • Parcel number: 0100833106004000
    • Special conditions: Standard

    Construction

    Type & style
    • Home type: SingleFamily
    • Architectural style: Ranch
    • Property subtype: Single Family Residence
    Materials
    • Concrete, Frame, Wood Siding
    • Foundation: Stone
    • Roof: Asphalt
    Condition
    • Year built: 1900

    Utilities & green energy

    • Electric: Single Phase
    • Sewer: Public Sewer
    • Water: Public
    • Utilities for property: Electricity Connected, Natural Gas Connected, Sewer Connected, Water Connected

    Community & neighborhood

    Location
    • Region: Hannibal
    • Subdivision: None

    Other

    Other facts
    • Listing terms: Cash,Conventional,FHA,USDA Loan,VA Loan
    • Ownership: Private

    Price history

    DateEventPrice
    4/29/2026Pending sale$109,500$113/sqft
    Source: MARIS #26017561 Report a problem
    4/28/2026Sold--
    Source: MARIS #26017561 Report a problem
    3/28/2026Contingent$109,500$113/sqft
    Source: MARIS #26017561 Report a problem
    3/26/2026Listed for sale$109,500$113/sqft
    Source: MARIS #26017561 Report a problem
    3/11/2013Sold--
    Source: MARIS #12063495 Report a problem

    Public tax history

    YearProperty taxesTax assessment
    2024$328 +6.8%$4,920
    2023$307 +0.2%$4,920
    2022$307 +8.6%$4,920
    2021$282 -0.3%$4,920 +10.3%
    2020$283 +0.3%$4,460
    2019$282 +0.3%$4,460
    2018$282 +19.9%$4,460
    2017$235 $4,460
    2015$235 $4,460
    2014$235 $4,460 -0.2%
    2012-- $4,470

    Find assessor info on the county website

    Neighborhood: 63401

    Nearby schools

    GreatSchools rating
    Schools provided by the listing agent
    • Elementary: A. D. Stowell Elem.
    • Middle: Hannibal Middle
    • High: Hannibal Sr. High

    Source: MARIS. This data may not be complete. We recommend contacting the local school district to confirm school assignments for this home.