
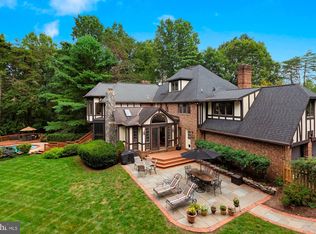
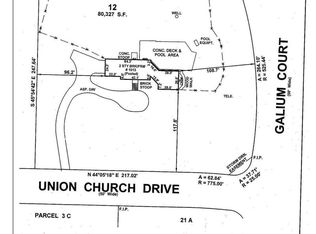
Fully renovated contemporary home on a private 2-acre lot, secluded yet accessible on a road that ends in a cul-de-sac, with no HOA. Just 10 minutes from Tysons Corner via Old Dominion or Route 7, the property offers the perfect balance of privacy and convenience, with endless possibilities. Inside, modern design meets premium upgrades: a gourmet kitchen with custom-made cabinets, brand-new vinyl flooring and carpets, and fully renovated bathrooms with modern fixtures. Recent improvements also include a brand-new TPO roof, fiber board siding, new A/C system, smart home appliances, and updated plumbing and electrical brought up to current code. Move-in ready with room to create the lifestyle you desire.
Sold for $2,115,000
$2,115,000
1013 Galium Ct, Mc Lean, VA 22102
4beds
3,252sqft
Single Family Residence
Built in 1981
2 Acres Lot
$2,067,000 Zestimate®
$650/sqft
$6,353 Estimated rent
Home value
$2,067,000
$1.92M - $2.25M
$6,353/mo
Zestimate® history
Owner options
List your home for rent
$6,353/mo
Rent Zestimate®
Find your next renter with Zillow Rental Manager. Plus, with online applications, you can quickly screen prospective tenants – for free.
$6,353/mo
Rent Zestimate®
Refinance and save
$13,180/mo
Est. payment
Refinancing to a lower rate could help reduce your monthly payments and save thousands over the life of the loan.
$13,180/mo
Est. payment
Explore your selling options
Work with a Zillow partner agent
Leverage their expertise and Zillow's premium Showcase listings to get your home seen by more buyers.
Get startedList with your own agent
Get your home in front of millions of buyers by listing it on Zillow.
Learn how to do itSell it yourself
Take full control of how buyers see your home on Zillow by listing For Sale by Owner (FSBO).
List your homeWhat's special
Modern fixturesModern designFully renovated bathroomsPremium upgradesCustom-made cabinetsBrand-new tpo roofBrand-new vinyl flooring
Zillow last checked:
Listing updated:
Listed by:
Teri Gu 412-519-6140,
BMI REALTORS INC.
Bought with:
Will Lindsey, 5005339
Real Broker, LLC - Gaithersburg
Source: Bright MLS,MLS#: VAFX2260910
Facts & features
Interior
Bedrooms & bathrooms
- Bedrooms: 4
- Bathrooms: 4
- Full bathrooms: 3
- 1/2 bathrooms: 1
- Main level bathrooms: 2
- Main level bedrooms: 1
Basement
- Area: 1626
Heating
- Forced Air, Electric
Cooling
- Central Air, Electric
Appliances
- Included: Built-In Range, Dishwasher, Disposal, Microwave, Double Oven, Refrigerator, Range Hood, Electric Water Heater
- Laundry: Washer/Dryer Hookups Only
Features
- Entry Level Bedroom, Open Floorplan, Eat-in Kitchen, Kitchen Island, Primary Bath(s), Recessed Lighting, 9'+ Ceilings, Beamed Ceilings
- Flooring: Engineered Wood, Carpet, Wood
- Basement: Connecting Stairway,Exterior Entry,Rear Entrance,Full,Finished,Heated
- Has fireplace: No
Interior area
- Total structure area: 3,252
- Total interior livable area: 3,252 sqft
- Finished area above ground: 1,626
- Finished area below ground: 1,626
Property
Parking
- Total spaces: 4
- Parking features: Garage Faces Front, Garage Door Opener, Driveway, Attached
- Attached garage spaces: 2
- Uncovered spaces: 2
Accessibility
- Accessibility features: None
Features
- Levels: Two
- Stories: 2
- Patio & porch: Deck, Porch
- Pool features: None
Lot
- Size: 2 Acres
Details
- Additional structures: Above Grade, Below Grade
- Parcel number: 0201 09 0005
- Zoning: 100
- Special conditions: Standard
Construction
Type & style
- Home type: SingleFamily
- Architectural style: Contemporary
- Property subtype: Single Family Residence
Materials
- Fiber Cement
- Foundation: Crawl Space
- Roof: Flat
Condition
- New construction: No
- Year built: 1981
- Major remodel year: 2025
Utilities & green energy
- Sewer: Septic Pump, Septic Exists
- Water: Well
Community & HOA
Community
- Subdivision: Peacock Station
HOA
- Has HOA: No
Location
- Region: Mc Lean
Financial & listing details
- Price per square foot: $650/sqft
- Tax assessed value: $1,209,540
- Annual tax amount: $14,980
- Date on market: 8/27/2025
- Listing agreement: Exclusive Right To Sell
- Ownership: Fee Simple
Price history
| Date | Event | Price |
|---|---|---|
| 11/25/2025 | Sold | $2,115,000-3.4%$650/sqft |
Source:  Bright MLS #VAFX2260910 Report a problem Bright MLS #VAFX2260910 Report a problem | ||
| 10/23/2025 | Contingent | $2,190,000$673/sqft |
Source: Bright MLS #VAFX2260910 Report a problem | ||
| 8/27/2025 | Listed for sale | $2,190,000+143.3%$673/sqft |
Source: Bright MLS #VAFX2260910 Report a problem | ||
| 4/1/2016 | Listing removed | $3,000$1/sqft |
Source: BMI REALTORS INC. #FX9564825 Report a problem | ||
| 2/5/2016 | Listed for rent | $3,000$1/sqft |
Source: BMI REALTORS INC. #FX9564825 Report a problem | ||
| 9/1/2015 | Sold | $900,000-9.5%$277/sqft |
Source: Public Record Report a problem | ||
| 8/7/2015 | Pending sale | $995,000$306/sqft |
Source: Coldwell Banker Residential Brokerage - Leesburg #FX8612904 Report a problem | ||
| 7/18/2015 | Price change | $995,000-9.5%$306/sqft |
Source: Coldwell Banker Residential Brokerage - Leesburg #FX8612904 Report a problem | ||
| 6/18/2015 | Price change | $1,100,000-8.3%$338/sqft |
Source: Coldwell Banker Residential Brokerage - Leesburg #FX8612904 Report a problem | ||
| 4/24/2015 | Listed for sale | $1,200,000+118.2%$369/sqft |
Source: Coldwell Banker Residential Brokerage - Leesburg #FX8612904 Report a problem | ||
| 10/13/2000 | Sold | $550,000+11.1%$169/sqft |
Source: Public Record Report a problem | ||
| 11/1/1993 | Sold | $495,000-13.9%$152/sqft |
Source: Public Record Report a problem | ||
| 6/30/1989 | Sold | $575,000$177/sqft |
Source: Agent Provided Report a problem | ||
Public tax history
| Year | Property taxes | Tax assessment |
|---|---|---|
| 2025 | $14,260 -1.4% | $1,209,540 -1.2% |
| 2024 | $14,464 +10.1% | $1,224,180 +7.3% |
| 2023 | $13,142 -1.3% | $1,141,270 |
| 2022 | $13,313 | $1,141,270 +9.4% |
| 2021 | -- | $1,043,240 +5.5% |
| 2020 | $11,930 -1.7% | $988,850 -1.7% |
| 2019 | $12,138 +3.5% | $1,006,050 +3.5% |
| 2018 | $11,731 +0.6% | $972,350 -1.3% |
| 2017 | $11,664 -0.8% | $985,170 -1% |
| 2016 | $11,754 -4.8% | $994,810 -8.2% |
| 2015 | $12,346 +1.4% | $1,083,970 +1.2% |
| 2014 | $12,179 | $1,071,620 +7.4% |
| 2013 | -- | $997,470 +3.6% |
| 2012 | -- | $962,930 |
| 2011 | -- | $962,930 +1.7% |
| 2010 | -- | $946,440 -12.7% |
| 2009 | -- | $1,084,530 -3.9% |
| 2008 | -- | $1,128,150 +7.7% |
| 2007 | -- | $1,047,960 +55% |
| 2003 | -- | $675,955 +15% |
| 2002 | -- | $587,785 +12% |
| 2001 | -- | $524,810 |
Find assessor info on the county website
Neighborhood: 22102
Nearby homes
- $2,335,9005 bd3 ba3.2k sqft1009 Galium Ct, Mc Lean, VA 22102Off Market
- $1,999,7005 bd5 ba2.5k sqft1017 Galium Ct, Mc Lean, VA 22102Off Market
- $2,348,8006 bd6 ba5.8k sqft1008 Galium Ct, Mc Lean, VA 22102Off Market
- $1,850,0001.844 Acres1013 Union Church Rd, Mc Lean, VA 22102Sold
- $6,326,3006 bd8 ba11k sqft1076 Bellview Rd, Mc Lean, VA 22102Off Market
- $2,857,1004 bd3 ba3.8k sqft1005 Galium Ct, Mclean, VA 22102Off Market
- $1,844,2004 bd3 ba3.2k sqft1025 Union Church Rd, Mclean, VA 22102Off Market
- $2,242,2006 bd5 ba6.2k sqft1004 Galium Ct, Mc Lean, VA 22102Off Market
Nearby schools
GreatSchools rating
- 10/10Spring Hill Elementary SchoolGrades: PK-6Distance: 1.9 mi
- 10/10Cooper Middle SchoolGrades: 7-8Distance: 3.1 mi
- 10/10Langley High SchoolGrades: 9-12Distance: 4.5 mi
Schools provided by the listing agent
- High: Langley
- District: Fairfax County Public Schools
Source: Bright MLS. This data may not be complete. We recommend contacting the local school district to confirm school assignments for this home.
Get a cash offer in 3 minutes
Find out how much your home could sell for in as little as 3 minutes with a no-obligation cash offer.
Estimated market value
$2,067,000
Get a cash offer in 3 minutes
Find out how much your home could sell for in as little as 3 minutes with a no-obligation cash offer.
Estimated market value
$2,067,000
- Virginia
- Fairfax County
- McLean
- 22102
- 1013 Galium Ct
Nearby cities
Nearby zip codes
Other McLean Topics
